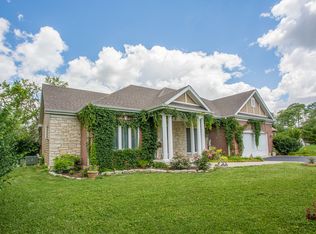
Welcome to this exquisite custom home that defines luxury and comfort in every detail. With stunning architectural features, vaulted and cathedral ceilings, and beautiful hardwood floors throughout, this residence is a true masterpiece. The spacious layout encompasses 6 bedrooms, 3.2 baths, and a first-floor primary bedroom that is a haven of relaxation, complete with an attached full bath and a spacious walk-in closet. The second level welcomes you with an open balcony and 4 additional bedrooms, providing ample space for guests or a growing family. For added entertainment and relaxation, the recently finished basement extends the living space with a recreation room, an extra bedroom, a full bathroom, a well-appointed bar, and a private gym - offering endless possibilities for leisure and recreation. Step into the backyard, designed to be an entertainer's dream. The brick patio creates a perfect setting for gatherings and celebrations. This home has been thoughtfully updated to meet modern standards with a whole-house filtration system ensuring pure water throughout. Other recent upgrades include a new fence, a tankless water heater, and freshly refinished floors and painted walls, reflecting a contemporary and well-maintained aesthetic. The kitchen, the heart of any home, has been recently updated with adding to the overall modern appeal of the property. Conveniently located near main roads and highways, this prime location strikes the perfect balance between luxury living and convenience. Don't miss the opportunity to make this stunning property your new home, where luxury and practicality come together seamlessly.
Closed
Zillow last checked:
Listing updated:
Bought with:
Gus Fakhouri
Jameson Sotheby's Intl Realty
Source: MRED as distributed by MLS GRID,MLS#: 11954035
Price history
| Date | Event | Price |
|---|---|---|
| 3/8/2024 | Sold | $823,000+3%$179/sqft |
Source:  MRED as distributed by MLS GRID #11954035 Report a problem MRED as distributed by MLS GRID #11954035 Report a problem | ||
| 1/31/2024 | Contingent | $799,000$174/sqft |
Source: MRED as distributed by MLS GRID #11954035 Report a problem | ||
| 1/25/2024 | Listed for sale | $799,000+41.4%$174/sqft |
Source: MRED as distributed by MLS GRID #11954035 Report a problem | ||
| 1/10/2022 | Sold | $565,000-2.4%$123/sqft |
Source: MRED as distributed by MLS GRID #11253601 Report a problem | ||
| 11/3/2021 | Contingent | $579,000$126/sqft |
Source: MRED as distributed by MLS GRID #11253601 Report a problem | ||
| 10/22/2021 | Listed for sale | $579,000+13.5%$126/sqft |
Source: MRED as distributed by MLS GRID #11253601 Report a problem | ||
| 11/22/2018 | Listing removed | $510,000$111/sqft |
Source: CENTURY 21 Elm, Realtors #10123548 Report a problem | ||
| 10/27/2018 | Price change | $510,000-11.7%$111/sqft |
Source: CENTURY 21 Elm, Realtors #10123548 Report a problem | ||
| 7/31/2018 | Price change | $577,500-3.3%$126/sqft |
Source: Realty Executives Advance #09988084 Report a problem | ||
| 6/16/2018 | Listed for sale | $597,500+28.5%$130/sqft |
Source: Realty Executives Advance #09988084 Report a problem | ||
| 2/11/2016 | Sold | $465,000$101/sqft |
Source: Public Record Report a problem | ||
| 12/24/2015 | Pending sale | $465,000$101/sqft |
Source: john greene Realtor #09105882 Report a problem | ||
| 11/23/2015 | Price change | $465,000-2.9%$101/sqft |
Source: Platinum Partners Realtors #09090993 Report a problem | ||
| 10/9/2015 | Price change | $479,000-3.2%$104/sqft |
Source: American Realty & Associates Inc #08949509 Report a problem | ||
| 8/6/2015 | Price change | $495,000-3.9%$108/sqft |
Source: American Realty & Associates Inc #08949509 Report a problem | ||
| 7/7/2015 | Price change | $515,000-3.7%$112/sqft |
Source: American Realty & Associates Inc #08949509 Report a problem | ||
| 6/10/2015 | Listed for sale | $535,000$116/sqft |
Source: American Realty & Associates Inc #08949509 Report a problem | ||
| 4/1/2013 | Listed for rent | $3,200$1/sqft |
Source: Publix Realty Report a problem | ||
Get a cash offer in 3 minutes
Find out how much your home could sell for in as little as 3 minutes with a no-obligation cash offer.
Estimated market value
$917,300
