*HIGHEST AND BEST DEADLINE MONDAY 10AM* Meet 6N680 Somerset Drive...A lil' bit country, a lil' bit rock n'roll and a truly remarkable home. Somewhere between peaceful evenings watching the sun set over the cornfields and glammed up nights on the town, you'll embrace the kind of living only dreams are made of. Step through the front door and discover 3600+ of finished square feet including a gourmet, chef-inspired kitchen with oversized island, custom cabinets, recessed lighting, granite countertops, stainless steel appliances, prep sink, 2 ovens, 2 dishwashers and a picture-worthy window overlooking the giant backyard. Hardwood floors throughout. Soaring ceilings, stunning gas fireplace, wrap around windows all featured in the extra-large family room. The separate office with built-in bookshelves could be converted back to formal dining if that's something you're into. Main level laundry & mud room, located directly off the garage, offers the perfect spot for all those Costco runs and dirty shoes. Upstairs is home to all 4 bedrooms including a primary suite with huge, custom walk-in closet and updated en-suite bathroom (complete with large, walk-in shower, stand alone tub, heated tile floors and dual vanity with tons of storage). Full, finished basement has tons of space to be used as a 2nd family room and playroom, plus a convenient private, bonus room ideal for overnight guests. 3 Car Garage with epoxy floor, storage cabinets, fridge and mounted tv aka. the ultimate mancave (or womancave). Outside is nothing short of over an acre of paradise with stone paver patio with built-in firepit, custom built garden, storage shed, playset...all overlooking sprawling cornfields. Want the quiet without sacrificing convenience? This one is the complete package. Be sure to schedule your viewing ASAP...homes like these don't wait around long.
Closed
$735,000
6N680 Somerset Dr, Saint Charles, IL 60175
4beds
2,647sqft
Single Family Residence
Built in 1994
1.27 Acres Lot
$706,400 Zestimate®
$278/sqft
$3,054 Estimated rent
Home value
$706,400
$671,000 - $742,000
$3,054/mo
Zestimate® history
Owner options
List your home for rent
$3,054/mo
Rent Zestimate®
Find your next renter with Zillow Rental Manager. Plus, with online applications, you can quickly screen prospective tenants – for free.
$3,054/mo
Rent Zestimate®
Refinance and save
$5,329/mo
Est. payment
Refinancing to a lower rate could help reduce your monthly payments and save thousands over the life of the loan.
$5,329/mo
Est. payment
Explore your selling options
Work with a Zillow partner agent
Leverage their expertise and Zillow's premium Showcase listings to get your home seen by more buyers.
Get startedList with your own agent
Get your home in front of millions of buyers by listing it on Zillow.
Learn how to do itSell it yourself
Take full control of how buyers see your home on Zillow by listing For Sale by Owner (FSBO).
List your homeWhat's special
Stunning gas fireplaceSoaring ceilingsOversized islandRecessed lightingExtra-large family roomPrep sinkOverlooking sprawling cornfields
Zillow last checked:
Listing updated:
Listed by:
Jessica DeVries 815-916-9374,
Southwestern Real Estate, Inc.
Bought with:
Sarah Leonard, E-PRO
Legacy Properties, A Sarah Leonard Company, LLC
Eric Ingles
Legacy Properties, A Sarah Leonard Company, LLC
Source: MRED as distributed by MLS GRID,MLS#: 12600908
Facts & features
Interior
Bedrooms & bathrooms
- Bedrooms: 4
- Bathrooms: 3
- Full bathrooms: 2
- 1/2 bathrooms: 1
Rooms
- Room types: Bonus Room
Primary bedroom
- Features: Flooring (Hardwood), Window Treatments (Plantation Shutters), Bathroom (Full)
- Level: Second
- Area: 224 Square Feet
- Dimensions: 16X14
Bedroom 2
- Features: Flooring (Hardwood), Window Treatments (Window Treatments)
- Level: Second
- Area: 144 Square Feet
- Dimensions: 12X12
Bedroom 3
- Features: Flooring (Hardwood), Window Treatments (Window Treatments)
- Level: Second
- Area: 154 Square Feet
- Dimensions: 14X11
Bedroom 4
- Features: Flooring (Hardwood), Window Treatments (Window Treatments)
- Level: Second
- Area: 143 Square Feet
- Dimensions: 13X11
Bonus room
- Features: Flooring (Carpet)
- Level: Basement
- Area: 144 Square Feet
- Dimensions: 12X12
Dining room
- Features: Flooring (Hardwood), Window Treatments (Screens)
- Level: Main
- Area: 182 Square Feet
- Dimensions: 14X13
Family room
- Features: Flooring (Hardwood), Window Treatments (Window Treatments)
- Level: Main
- Area: 408 Square Feet
- Dimensions: 24X17
Kitchen
- Features: Kitchen (Eating Area-Breakfast Bar, Island, Custom Cabinetry, Granite Counters, Updated Kitchen), Flooring (Hardwood), Window Treatments (Screens)
- Level: Main
- Area: 304 Square Feet
- Dimensions: 19X16
Laundry
- Features: Flooring (Ceramic Tile)
- Level: Main
- Area: 48 Square Feet
- Dimensions: 8X6
Living room
- Features: Flooring (Hardwood), Window Treatments (Plantation Shutters)
- Level: Main
- Area: 192 Square Feet
- Dimensions: 16X12
Heating
- Natural Gas, Radiant Floor
Cooling
- Central Air
Appliances
- Included: Range, Dishwasher, Refrigerator, Washer, Dryer, Stainless Steel Appliance(s), Wine Refrigerator, Water Softener, Humidifier
- Laundry: Gas Dryer Hookup, In Unit, Sink
Features
- Vaulted Ceiling(s), Built-in Features, Walk-In Closet(s), Open Floorplan, Granite Counters
- Flooring: Hardwood
- Windows: Screens, Skylight(s), Drapes, Plantation Shutters, Window Treatments
- Basement: Finished,Full
- Attic: Unfinished
- Number of fireplaces: 1
- Fireplace features: Gas Log, Gas Starter, Family Room
Interior area
- Total structure area: 4,000
- Total interior livable area: 2,647 sqft
- Finished area below ground: 1,000
Property
Parking
- Total spaces: 3
- Parking features: Asphalt, Garage Door Opener, Yes, Garage Owned, Attached, Garage
- Attached garage spaces: 3
- Has uncovered spaces: Yes
Accessibility
- Accessibility features: No Disability Access
Features
- Stories: 2
- Patio & porch: Patio
- Exterior features: Fire Pit
- Has view: Yes
Lot
- Size: 1.27 Acres
- Dimensions: 181X298X205X278
- Features: Views
Details
- Additional structures: Shed(s)
- Parcel number: 0810153005
- Special conditions: Corporate Relo
- Other equipment: Water-Softener Owned, Ceiling Fan(s), Sump Pump
Construction
Type & style
- Home type: SingleFamily
- Property subtype: Single Family Residence
Materials
- Vinyl Siding, Stone
- Foundation: Concrete Perimeter
- Roof: Asphalt
Condition
- New construction: No
- Year built: 1994
Details
- Builder model: Custom Build
Utilities & green energy
- Electric: Circuit Breakers
- Sewer: Septic Tank
- Water: Well
Community & HOA
Community
- Features: Street Paved
- Security: Carbon Monoxide Detector(s)
- Subdivision: Somerset
HOA
- Services included: None
Location
- Region: Saint Charles
Financial & listing details
- Price per square foot: $278/sqft
- Tax assessed value: $557,385
- Annual tax amount: $11,752
- Date on market: 3/26/2026
- Listing terms: Conventional
- Ownership: Fee Simple
Price history
| Date | Event | Price |
|---|---|---|
| 4/29/2026 | Sold | $735,000+5%$278/sqft |
Source:  MRED as distributed by MLS GRID #12600908 Report a problem MRED as distributed by MLS GRID #12600908 Report a problem | ||
| 4/21/2026 | Pending sale | $700,000$264/sqft |
Source: MRED as distributed by MLS GRID #12600908 Report a problem | ||
| 4/1/2026 | Contingent | $700,000$264/sqft |
Source: MRED as distributed by MLS GRID #12600908 Report a problem | ||
| 3/26/2026 | Listed for sale | $700,000+62.8%$264/sqft |
Source: MRED as distributed by MLS GRID #12600908 Report a problem | ||
| 2/15/2019 | Sold | $430,000-2.3%$162/sqft |
Source: MRED as distributed by MLS GRID #10137250 Report a problem | ||
| 1/16/2019 | Pending sale | $439,900$166/sqft |
Source: RE/MAX All Pro #10137250 Report a problem | ||
| 11/14/2018 | Listed for sale | $439,900+82.5%$166/sqft |
Source: RE/MAX All Pro #10137250 Report a problem | ||
| 9/19/1994 | Sold | $241,000$91/sqft |
Source: Public Record Report a problem | ||
Public tax history
| Year | Property taxes | Tax assessment |
|---|---|---|
| 2024 | $11,752 +2.3% | $185,795 +11.8% |
| 2023 | $11,487 +27.3% | $166,111 +9.7% |
| 2022 | $9,027 +7.8% | $151,354 +5.9% |
| 2021 | $8,374 +0.5% | $142,908 +1.5% |
| 2020 | $8,332 +1.6% | $140,852 +1.5% |
| 2019 | $8,199 +1.4% | $138,784 +23.4% |
| 2018 | $8,085 +0.9% | $112,437 +1.5% |
| 2017 | $8,012 -11.1% | $110,786 +2.6% |
| 2016 | $9,016 | $107,989 +2.8% |
| 2015 | -- | $105,007 -1.5% |
| 2014 | -- | $106,617 -1.7% |
| 2013 | -- | $108,406 -4.7% |
| 2012 | -- | $113,800 -5.8% |
| 2011 | -- | $120,794 -6.1% |
| 2010 | -- | $128,607 -6.9% |
| 2009 | -- | $138,094 -2% |
| 2008 | -- | $140,869 +1.8% |
| 2007 | -- | $138,354 +6.1% |
| 2006 | -- | $130,424 +6.4% |
| 2005 | -- | $122,636 +4.9% |
| 2004 | -- | $116,863 +22% |
| 2003 | -- | $95,815 +3.4% |
| 2002 | -- | $92,691 +2.8% |
| 2001 | -- | $90,131 +4.8% |
| 2000 | -- | $85,995 |
Find assessor info on the county website
Neighborhood: 60175
Nearby homes
- $566,300-- bd3 ba2.3k sqft6N642 Somerset Dr, Saint Charles, IL 60175Off Market
- $559,500-- bd3 ba2.2k sqft6N716 Somerset Dr, St Charles, IL 60175Off Market
- $523,500-- bd3 ba2k sqft6N677 Somerset Dr, Saint Charles, IL 60175Off Market
- $670,8004 bd4 ba2.6k sqft6N606 Somerset Dr, St Charles, IL 60175Off Market
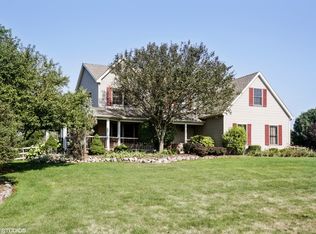
- $757,400-- bd3 ba4k sqft6N713 Somerset Dr, St Charles, IL 60175Off Market
- $621,1004 bd3 ba2.7k sqft6N643 Somerset Dr, Saint Charles, IL 60175Off Market
- $612,4004 bd3 ba3.4k sqft6N754 Somerset Dr, St Charles, IL 60175Off Market
- $554,6004 bd3 ba2.5k sqft6N745 Somerset Dr, Saint Charles, IL 60175Off Market
Nearby schools
GreatSchools rating
- 9/10Wasco Elementary SchoolGrades: K-5Distance: 2.4 mi
- 7/10Thompson Middle SchoolGrades: 6-8Distance: 6.7 mi
- 8/10St Charles North High SchoolGrades: 9-12Distance: 5.8 mi
Schools provided by the listing agent
- Elementary: Wasco Elementary School
- Middle: Thompson Middle School
- High: St Charles North High School
- District: 303
Source: MRED as distributed by MLS GRID. This data may not be complete. We recommend contacting the local school district to confirm school assignments for this home.
Get a cash offer in 3 minutes
Find out how much your home could sell for in as little as 3 minutes with a no-obligation cash offer.
Estimated market value
$706,400
Get a cash offer in 3 minutes
Find out how much your home could sell for in as little as 3 minutes with a no-obligation cash offer.
Estimated market value
$706,400
- Illinois
- Kane County
- Campton Hills
- 60175
- 6N680 Somerset Dr
Nearby cities
Nearby zip codes
Other Campton Hills Topics
