Skip main navigation
Closed
  • $225,000

    6N766 Tuscola Ave, St Charles, IL 60174

    5beds
    --sqft
    Multi Family
    Built in 2021
    -- sqft lot
    $584,700 Zestimate®
    $--/sqft
    $2,855 Estimated rent

    Home value

    $584,700

    $532,000 - $643,000

    $2,855/mo

    Zestimate® history
    Loading
    Loading...

    Owner options

    List your home for rent

    $2,855/mo

    Rent Zestimate®

    Find your next renter with Zillow Rental Manager. Plus, with online applications, you can quickly screen prospective tenants – for free.

    Learn more

    $2,855/mo

    Rent Zestimate®

    Refinance and save

    $1,705/mo

    Est. payment

    Refinancing to a lower rate could help reduce your monthly payments and save thousands over the life of the loan.

    See today's rates

    $1,705/mo

    Est. payment

    Explore your selling options

    Work with a Zillow partner agent

    Leverage their expertise and Zillow's premium Showcase listings to get your home seen by more buyers.

    Get started

    List with your own agent

    Get your home in front of millions of buyers by listing it on Zillow.

    Learn how to do it

    Sell it yourself

    Take full control of how buyers see your home on Zillow by listing For Sale by Owner (FSBO).

    List your home

    What's special

    Fireproof utility roomBox alarm
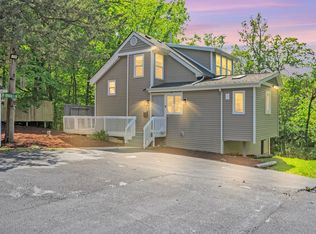
    Calling all investors and contractors! This legal 4 unit property is 80% complete - bring your finishing touches and ideas. Build your own equity. The exterior is so close to completion - just a few finishing touches. Interior is framed. $100,000+ of on-site materials for this building---a real bonus---Seller's loss is your gain! Sellers built this property to use the Loft/2nd Floor as their home, the walkout basement as their office and have two apartments on the 1st floor. Total square footage is 3,694 with additional 1641 square feet in the walkout basement. Loft is the 2nd floor with 1 bedroom. 1st floor has 2 bedrooms with the in-law/studio apartment. The walkout basement with 1 bedroom. Great opportunity to purchase as an owner occupied. Minimum of 9' ceilings throughout. Plans drawn by St. Charles Batir Architecture. All permits have been submitted to the county. All rough inspections have been passed including the HVAC inspection. Property has 5 electric meters - the fifth meter is for the property, the fireproof utility room in basement and box alarm for the fire department (box alarm has not been installed). Property is plumbed for 5 washer & dryers located in the utility room. 3 pressure tanks (2 for the property and 1 for the 3rd floor), 4 water heaters and 3 furnaces. Plat of Survey and floor plans are attached and available. Fully permitted in desirable Kane Zoning classification R-9 (4 Units). New septic will support a 9 bedroom property. No equipment is included in the sale of the property but may be available for purchase. "Summer House" shed on the south side of the property and the north side shed to the right of the vending machine is included in the sale of the property.

    Zillow last checked:

    Listing updated:

    Listing courtesy of:

    John Gamble, e-PRO,GRI,SRES 630-761-9550,

    RE/MAX Excels,

    Mary Clare, GRI,MRP,SRES 630-677-5828,

    RE/MAX Excels

    Bought with:

    John Gamble, e-PRO,GRI,SRES

    RE/MAX Excels

    Source: MRED as distributed by MLS GRID,MLS#: 11658009MLS Logo

    Facts & features

    Interior

    Bedrooms & bathrooms
    • Bedrooms: 5
    • Bathrooms: 5
    • Full bathrooms: 4
    • 1/2 bathrooms: 1
    Heating
    • Natural Gas, Forced Air
    Appliances
    • Included: Multiple Water Heaters
    Features
    • Basement: Partially Finished,Exterior Entry,Bath/Stubbed,9 ft + pour,Concrete,Sleeping Area,Storage Space,Partial,Walk-Out Access

    Property

    Parking
    • Total spaces: 10
    • Parking features: Off Street, Driveway, On Site, Owned
    • Has uncovered spaces: Yes
    Features
    • Patio & porch: Deck, Patio
    Lot
    • Size: 0.59 Acres
    • Dimensions: 200X100X40X100X60X100X100X100X100
    • Features: Corner Lot
    Details
    • Additional structures: None
    • Parcel number: 0911134012
    • Zoning: MULTI
    • Special conditions: None
    • Other equipment: Sump Pump

    Construction

    Type & style
    • Home type: MultiFamily
    • Architectural style: Contemporary
    • Property subtype: Multi Family
    Materials
    • Aluminum Siding, Brick
    • Foundation: Concrete Perimeter
    • Roof: Asphalt
    Condition
    • New construction: No
    • Year built: 2021

    Utilities & green energy

    • Sewer: Septic Tank
    • Water: Well

    Community & neighborhood

    Location
    • Region: St Charles
    • Subdivision: Fox River Heights

    Other

    Other facts
    • Listing terms: Conventional
    • Ownership: Fee Simple

    Price history

    DateEventPrice
    8/9/2023Sold$225,000-59.1%
    Source: MRED as distributed by MLS GRID #11658009 Report a problem
    6/11/2023Listing removed--
    Source: MRED as distributed by MLS GRID #11658009 Report a problem
    6/10/2023Contingent--
    Source: MRED as distributed by MLS GRID #11658009 Report a problem
    12/23/2022Pending sale$550,000
    Source: RE/MAX International #11658009 Report a problem
    12/23/2022Contingent$550,000
    Source: MRED as distributed by MLS GRID #11658009 Report a problem
    12/9/2022Price change$550,000-8.3%
    Source: MRED as distributed by MLS GRID #11658009 Report a problem
    11/22/2022Price change$600,000-25%
    Source: MRED as distributed by MLS GRID #11658009 Report a problem
    10/21/2022Price change$800,000+700.8%
    Source: MRED as distributed by MLS GRID #11658009 Report a problem
    10/28/2017Pending sale$99,900
    Source: Coldwell Banker Residential Brokerage - Central DuPage #09619431 Report a problem
    10/26/2017Listed for sale$99,900+99.8%
    Source: Coldwell Banker Residential Brokerage - Central DuPage #09619431 Report a problem
    10/23/2017Sold$50,000-64.3%
    Source: MRED as distributed by MLS GRID #09619431 Report a problem
    9/12/2017Pending sale$140,000
    Source: Coldwell Banker Residential Brokerage - Central DuPage #09619431 Report a problem
    6/2/2017Price change$140,000-6.7%
    Source: Coldwell Banker Residential Brokerage - Central DuPage #09619431 Report a problem
    4/13/2017Price change$150,000-3.2%
    Source: 4 Sale Realty Inc. #09288867 Report a problem
    9/13/2016Listed for sale$155,000
    Source: 4 Sale Realty Inc. #09288867 Report a problem

    Public tax history

    YearProperty taxesTax assessment
    2024$5,253 -63.2%$74,198 -60.6%
    2023$14,281 -21%$188,433 -20.2%
    2022$18,069 +828.2%$236,225 +820.2%
    2021$1,947 +0.6%$25,672 +1.9%
    2020$1,935 +1.7%$25,193 +2%
    2019$1,902 -59.8%$24,694 -63.3%
    2018$4,725 +6.1%$67,216 +6.5%
    2017$4,455 -12.7%$63,118 +5.4%
    2016$5,102 $59,859 +9.2%
    2015-- $54,794 -5.9%
    2014-- $58,231 +16.9%
    2013-- $49,807 -2.8%
    2012-- $51,268 -26.5%
    2011-- $69,723 -8.1%
    2010-- $75,891 +0.3%
    2009-- $75,658 +2.2%
    2008-- $74,037 0%
    2007-- $74,056 +3.4%
    2006-- $71,622 +9.2%
    2005-- $65,585 +19.8%
    2004-- $54,749 -1.5%
    2003-- $55,605 +2%
    2002-- $54,539 +10.7%
    2001-- $49,264 +8.9%
    2000-- $45,235

    Find assessor info on the county website

    Neighborhood: 60174

    Nearby schools

    GreatSchools rating
    Schools provided by the listing agent
    • Elementary: Anderson Elementary School
    • Middle: Wredling Middle School
    • High: St Charles North High School
    • District: 303

    Source: MRED as distributed by MLS GRID. This data may not be complete. We recommend contacting the local school district to confirm school assignments for this home.

    Get a cash offer in 3 minutes
    Find out how much your home could sell for in as little as 3 minutes with a no-obligation cash offer.
    Estimated market value
    $584,700
    Get a cash offer in 3 minutes
    Find out how much your home could sell for in as little as 3 minutes with a no-obligation cash offer.
    Estimated market value
    $584,700