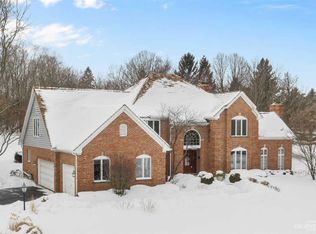
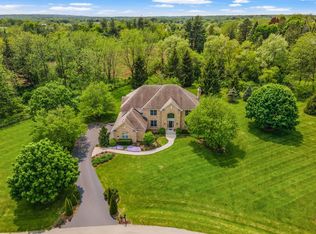
Beautiful John Hall Custom Built Home on a Majestic (1.29 Acre) Lot in Highly Desirable Hastings of St Charles On Very Private Street. Over 4,800 S.F Of Living Space. Covered Front Porch Leads To Wonderful Open Floor Plan With Hardwood Floors Throughout Majority Of 1st Floor. Large FOYER Is Flanked By French Doors Leading To Formal Living Room And First Floor Office/Den. The Light and Bright LIVING ROOM Features Crown Molding, Bay Window, Built-In Bookcase, Custom Trim Work and Wood Burning Fireplace with White Mantle Surround. The 1ST FLOOR OFFICE/DEN Is Highlighted By A Bay Window and Custom Trim Work Including Crown and Wainscot. Home Is Centered With A Chef's DREAM KITCHEN Featuring Custom Cabinetry, Granite Counters, Hammered Copper Sink with Designer Apron & Copper Pull-out Faucet, High-End Stainless Steel Appliances, Gas Stove with Pot-Filler Faucet, Two Islands, Plenty Of Lighting, Under Cabinet Lighting, and Walk-In Pantry. Kitchen Opens to Expansive Dining Room With Sliding Barn Doors And Is Adjacent to the Inviting FAMILY ROOM With Numerous Windows For Tons Of Natural Light, Built-in Entertainment Center with Side Seating, Recessed Lighting, and Bayed CONVERSATION/GAME TABLE Area Leading To COVERED STAMPED CONCRETE PATIO. Here You Will Find A Hot Tub, Outdoor Television, Putting Green, Koi Pond, Paver Patio, and Fire Pit Providing Ample Options For Entertaining and Outdoor Living. Large FIRST-FLOOR BEDROOM SUITE With Private Bath and Bayed Window Seating Area Provides Fantastic Versatility. Large 1ST FLOOR LAUNDRY With Access Door To Covered Back Patio and Stylish POWDER ROOM Rounds Out The Main Floor. The Luxury PRIMARY SUITE Features Trey Ceiling, Bayed Sitting Area, Large Walk-In Closet and Spa-Like Bath with Step-In Rain Shower, Double Vanities & Sinks, 2 More Closets and Atrium Door To Back Enclosed Balcony Overlooking Beautiful, Beautiful Back Yard! Large BEDROOM 2 Connects To The Bonus Room And Features Large Closet, Skylight, and Bay Area Overlooking the Front Yard (Possible 2nd Bedroom Suite Or In-Home Office). BEDROOM 3 Features Large Closet and Access To The Enclosed Balcony. Sunny BEDROOM 4 Is Highlighted with a Bayed Seating Area, Large Closet, Ceiling Fan. Need More Space? Check out the large FINISHED BASEMENT with Recreation Room, Built-in Shelving, an Exercise Room, and Tons of Storage Area Including Two Big Crawl Space Areas. Additional items include Heated Front and Back Gutters and In-Ground Sprinklers, Central Vac, Garage Slat Wall Panels, Pull-Down Attic Access w/Ladder. RECENT UPDATES Include Roof (2020), Furnace1 (2022), Water Heater1 (2021), Water Softener (2021), 1st Flr Carpet (2021). Kitchen Appliances approx 7 Yrs, Copper Faucet (2023). One of the Best Locations In The Quiet Countryside, Yet Just a Few Minutes To All That Beautiful St Charles Has To Offer. Close To Dining, Shopping, Entertainment, Downtown Area and Metra Stations. Truly a must-see!
Closed
$730,000
6N884 Hastings Dr, St Charles, IL 60175
5beds
4,807sqft
Single Family Residence
Built in 1988
1.29 Acres Lot
$870,800 Zestimate®
$152/sqft
$4,910 Estimated rent
Home value
$870,800
$827,000 - $923,000
$4,910/mo
Zestimate® history
Owner options
List your home for rent
$4,910/mo
Rent Zestimate®
Find your next renter with Zillow Rental Manager. Plus, with online applications, you can quickly screen prospective tenants – for free.
$4,910/mo
Rent Zestimate®
Refinance and save
$5,248/mo
Est. payment
Refinancing to a lower rate could help reduce your monthly payments and save thousands over the life of the loan.
$5,248/mo
Est. payment
Explore your selling options
Work with a Zillow partner agent
Leverage their expertise and Zillow's premium Showcase listings to get your home seen by more buyers.
Get startedList with your own agent
Get your home in front of millions of buyers by listing it on Zillow.
Learn how to do itSell it yourself
Take full control of how buyers see your home on Zillow by listing For Sale by Owner (FSBO).
List your homeWhat's special
Koi pondBuilt-in entertainment centerHot tubWalk-in pantryPaver patioAtrium doorBuilt-in shelving
Zillow last checked:
Listing updated:
Listed by:
Mark Sannita, PSA,SFR 630-267-5091,
Keller Williams Inspire - Geneva
Bought with:
Alison France, CRS,e-PRO,SFR
@properties Christie's International Real Estate
Source: MRED as distributed by MLS GRID,MLS#: 11839656
Facts & features
Interior
Bedrooms & bathrooms
- Bedrooms: 5
- Bathrooms: 4
- Full bathrooms: 3
- 1/2 bathrooms: 1
Rooms
- Room types: Bonus Room, Bedroom 5, Den, Exercise Room, Foyer, Recreation Room, Screened Porch, Storage
Primary bedroom
- Features: Flooring (Carpet), Window Treatments (Bay Window(s)), Bathroom (Full, Double Sink)
- Level: Second
- Area: 350 Square Feet
- Dimensions: 25X14
Bedroom 2
- Features: Flooring (Carpet), Window Treatments (Bay Window(s))
- Level: Second
- Area: 238 Square Feet
- Dimensions: 17X14
Bedroom 3
- Features: Flooring (Carpet), Window Treatments (All)
- Level: Second
- Area: 216 Square Feet
- Dimensions: 18X12
Bedroom 4
- Features: Flooring (Carpet), Window Treatments (All)
- Level: Second
- Area: 204 Square Feet
- Dimensions: 17X12
Bedroom 5
- Features: Flooring (Carpet), Window Treatments (All)
- Level: Main
- Area: 285 Square Feet
- Dimensions: 19X15
Bonus room
- Features: Flooring (Carpet), Window Treatments (All)
- Level: Second
- Area: 276 Square Feet
- Dimensions: 23X12
Den
- Features: Flooring (Hardwood), Window Treatments (All)
- Level: Main
- Area: 208 Square Feet
- Dimensions: 16X13
Dining room
- Features: Flooring (Hardwood), Window Treatments (All)
- Level: Main
- Area: 196 Square Feet
- Dimensions: 14X14
Exercise room
- Features: Flooring (Carpet)
- Level: Basement
- Area: 266 Square Feet
- Dimensions: 19X14
Family room
- Features: Flooring (Hardwood), Window Treatments (All)
- Level: Main
- Area: 420 Square Feet
- Dimensions: 28X15
Foyer
- Features: Flooring (Hardwood), Window Treatments (All)
- Level: Main
- Area: 130 Square Feet
- Dimensions: 13X10
Kitchen
- Features: Kitchen (Pantry-Walk-in), Flooring (Hardwood), Window Treatments (All)
- Level: Main
- Area: 312 Square Feet
- Dimensions: 24X13
Laundry
- Features: Flooring (Ceramic Tile)
- Level: Main
- Area: 60 Square Feet
- Dimensions: 10X6
Living room
- Features: Flooring (Hardwood), Window Treatments (All)
- Level: Main
- Area: 360 Square Feet
- Dimensions: 24X15
Recreation room
- Features: Flooring (Carpet)
- Level: Basement
- Area: 260 Square Feet
- Dimensions: 20X13
Screened porch
- Features: Flooring (Other)
- Level: Second
- Area: 200 Square Feet
- Dimensions: 20X10
Storage
- Features: Flooring (Other)
- Level: Basement
- Area: 255 Square Feet
- Dimensions: 17X15
Heating
- Natural Gas, Forced Air
Cooling
- Central Air, Zoned, Dual
Appliances
- Included: Double Oven, Range, Microwave, Dishwasher, Refrigerator, Washer, Dryer, Disposal, Stainless Steel Appliance(s), Oven, Range Hood, Humidifier, Gas Water Heater
- Laundry: Main Level, Gas Dryer Hookup, In Unit, Sink
Features
- Cathedral Ceiling(s), 1st Floor Bedroom, In-Law Floorplan, 1st Floor Full Bath, Built-in Features, Walk-In Closet(s), Bookcases, High Ceilings, Open Floorplan, Granite Counters, Separate Dining Room
- Flooring: Hardwood, Carpet, Wood
- Windows: Screens, Skylight(s), Drapes
- Basement: Finished,Storage Space,Full
- Attic: Unfinished
- Number of fireplaces: 1
- Fireplace features: Wood Burning, Attached Fireplace Doors/Screen, Gas Starter, Living Room
Interior area
- Total structure area: 5,107
- Total interior livable area: 4,807 sqft
- Finished area below ground: 544
Property
Parking
- Total spaces: 3.5
- Parking features: Asphalt, Garage Door Opener, On Site, Garage Owned, Attached, Garage
- Attached garage spaces: 3.5
- Has uncovered spaces: Yes
Accessibility
- Accessibility features: No Disability Access
Features
- Stories: 2
- Patio & porch: Roof Deck, Deck, Patio, Porch, Screened
- Exterior features: Balcony, Fire Pit
- Has spa: Yes
- Spa features: Outdoor Hot Tub
- Fencing: Invisible
Lot
- Size: 1.29 Acres
- Dimensions: 209X299X157X299
- Features: Landscaped, Mature Trees, Backs to Trees/Woods
Details
- Parcel number: 0811201003
- Special conditions: None
- Other equipment: Water-Softener Owned, Central Vacuum, Ceiling Fan(s), Sump Pump, Sprinkler-Lawn, Radon Mitigation System
Construction
Type & style
- Home type: SingleFamily
- Architectural style: Victorian
- Property subtype: Single Family Residence
Materials
- Cedar
- Foundation: Concrete Perimeter
- Roof: Asphalt
Condition
- New construction: No
- Year built: 1988
Details
- Builder model: CUSTOM 2-STORY
Utilities & green energy
- Electric: Circuit Breakers, 200+ Amp Service
- Sewer: Septic Tank
- Water: Well
Community & HOA
Community
- Features: Street Paved
- Security: Carbon Monoxide Detector(s)
- Subdivision: The Hastings
HOA
- Services included: None
Location
- Region: St Charles
Financial & listing details
- Price per square foot: $152/sqft
- Tax assessed value: $737,676
- Annual tax amount: $14,574
- Date on market: 8/4/2023
- Listing terms: Conventional
- Ownership: Fee Simple w/ HO Assn.
Price history
| Date | Event | Price |
|---|---|---|
| 9/22/2023 | Sold | $730,000-2.7%$152/sqft |
Source:  MRED as distributed by MLS GRID #11839656 Report a problem MRED as distributed by MLS GRID #11839656 Report a problem | ||
| 8/12/2023 | Contingent | $750,000$156/sqft |
Source: MRED as distributed by MLS GRID #11839656 Report a problem | ||
| 8/4/2023 | Listed for sale | $750,000+33.2%$156/sqft |
Source: MRED as distributed by MLS GRID #11839656 Report a problem | ||
| 9/1/2020 | Sold | $563,000-6%$117/sqft |
Source: MRED as distributed by MLS GRID #10766270 Report a problem | ||
| 7/16/2020 | Pending sale | $599,000$125/sqft |
Source: Coldwell Banker Realty #10766270 Report a problem | ||
| 7/1/2020 | Price change | $599,000-1.6%$125/sqft |
Source: Coldwell Banker Realty #10766270 Report a problem | ||
| 6/16/2020 | Price change | $609,000-1.8%$127/sqft |
Source: Coldwell Banker Realty #10766270 Report a problem | ||
| 5/29/2020 | Price change | $619,900-0.8%$129/sqft |
Source: Coldwell Banker Residential #10715012 Report a problem | ||
| 5/14/2020 | Listed for sale | $624,900-3.7%$130/sqft |
Source: Coldwell Banker Residential #10715012 Report a problem | ||
| 3/12/2020 | Listing removed | $649,000$135/sqft |
Source: Coldwell Banker Residential #10637586 Report a problem | ||
| 2/14/2020 | Listed for sale | $649,000+40.3%$135/sqft |
Source: Coldwell Banker Residential #10637586 Report a problem | ||
| 7/3/2014 | Sold | $462,500-3.6%$96/sqft |
Source: Public Record Report a problem | ||
| 5/31/2014 | Pending sale | $479,900$100/sqft |
Source: Coldwell Banker Honig-Bell #08407916 Report a problem | ||
| 5/6/2014 | Price change | $479,900-3.8%$100/sqft |
Source: Coldwell Banker Honig-Bell #08407916 Report a problem | ||
| 4/7/2014 | Price change | $499,000-6.7%$104/sqft |
Source: Coldwell Banker Honig-Bell #08407916 Report a problem | ||
| 1/28/2014 | Price change | $535,000-10.5%$111/sqft |
Source: Coldwell Banker Honig-Bell #08407916 Report a problem | ||
| 10/25/2013 | Price change | $598,000-7.9%$124/sqft |
Source: Coldwell Banker Honig-Bell #08407916 Report a problem | ||
| 8/17/2013 | Price change | $649,000-3.9%$135/sqft |
Source: Coldwell Banker Honig-Bell #08407916 Report a problem | ||
| 7/31/2013 | Listed for sale | $675,000$140/sqft |
Source: Honig Realty, Inc. (dba. Coldwell Banker Honig-Bell) #08407916 Report a problem | ||
Public tax history
| Year | Property taxes | Tax assessment |
|---|---|---|
| 2024 | $15,724 +2.2% | $245,892 +11.8% |
| 2023 | $15,391 +5.6% | $219,841 +9.7% |
| 2022 | $14,574 +6.4% | $200,311 +5.9% |
| 2021 | $13,703 +0.1% | $189,133 +1.5% |
| 2020 | $13,684 +1.3% | $186,411 +1.5% |
| 2019 | $13,515 +13.6% | $183,674 |
| 2018 | $11,893 +0.9% | $183,674 +1.5% |
| 2017 | $11,790 -20% | $180,977 +2.6% |
| 2016 | $14,728 | $176,408 +2.8% |
| 2015 | -- | $171,536 +5.4% |
| 2014 | -- | $162,677 -1.6% |
| 2013 | -- | $165,406 -4.7% |
| 2012 | -- | $173,636 -5.8% |
| 2011 | -- | $184,307 -6.1% |
| 2010 | -- | $196,380 -6.9% |
| 2009 | -- | $210,867 -2% |
| 2008 | -- | $215,104 +1.8% |
| 2007 | -- | $211,211 +6.1% |
| 2006 | -- | $199,106 +6.4% |
| 2005 | -- | $187,217 +4.9% |
| 2004 | -- | $178,404 +4.7% |
| 2003 | -- | $170,379 +1.2% |
| 2002 | -- | $168,276 +21.6% |
| 2001 | -- | $138,404 +5% |
| 2000 | -- | $131,805 |
Find assessor info on the county website
Neighborhood: 60175
Nearby homes
- $762,9004 bd3 ba3.6k sqft6N918 Hastings Dr, Saint Charles, IL 60175Off Market
- $2,766-- bd-- ba-- sqft60175-8420 8420, Saint Charles, IL 60175Off Market
- $903,0004 bd4 ba3.6k sqft6N840 Hastings Dr, St Charles, IL 60175Off Market
- $429,600-- bd1 ba1.6k sqft6N805 Corron Rd, Saint Charles, IL 60175Off Market
- $948,3004 bd6 ba5.8k sqft6N889 Hastings Dr, St Charles, IL 60175Off Market
- $581,100-- bd2 ba2.4k sqft6N960 Canterbury Ct, St Charles, IL 60175Off Market
- $969,7005 bd6 ba4.1k sqft6N931 Hastings Dr, St Charles, IL 60175Off Market
- $922,4004 bd6 ba4.3k sqft6N855 Hastings Dr, Saint Charles, IL 60175Off Market
Nearby schools
GreatSchools rating
- 9/10Wasco Elementary SchoolGrades: K-5Distance: 2.1 mi
- 7/10Thompson Middle SchoolGrades: 6-8Distance: 5.6 mi
- 8/10St Charles North High SchoolGrades: 9-12Distance: 4.4 mi
Schools provided by the listing agent
- District: 303
Source: MRED as distributed by MLS GRID. This data may not be complete. We recommend contacting the local school district to confirm school assignments for this home.
Get a cash offer in 3 minutes
Find out how much your home could sell for in as little as 3 minutes with a no-obligation cash offer.
Estimated market value
$870,800
Get a cash offer in 3 minutes
Find out how much your home could sell for in as little as 3 minutes with a no-obligation cash offer.
Estimated market value
$870,800
- Illinois
- Kane County
- Campton Hills
- 60175
- 6N884 Hastings Dr
Nearby cities
Nearby zip codes
Other Campton Hills Topics
