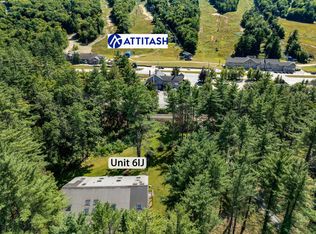
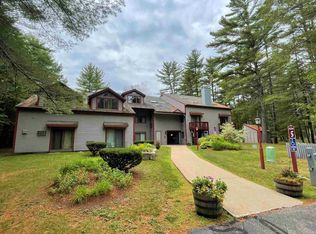

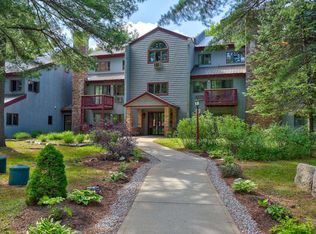
Trade the commute for the chairlift. This bright, fully furnished end unit sits in Attitash Mountain Village. Turnkey, move in ready, and steps from the slopes. Whether it's a ski weekend base or a four-season getaway, just show up and enjoy. Inside, updates include tile flooring, fresh paint, new kitchen countertops, and updated bathroom. A washer/dryer combo adds to the convenience, and a private storage locker keeps skis and gear close at hand. Step out to your own private deck, ideal for morning coffee or unwinding after a day on the mountain. The community is in the middle of an exciting transformation. River Run is undergoing a full exterior renovation that's already reshaping the neighborhood's look and you don't have to imagine the result. The identical work is complete on the building next door (see photos), so you can see exactly what's coming. Even better, the current owner has already satisfied this year's renovation assessment, so the improvements are underway with that cost behind you. Attitash Mountain Village delivers resort living year-round: indoor and outdoor pools, hot tubs, a fitness center, tennis and basketball courts, a playground, and a game room with arcade. Explore the trail network for hiking and biking, cool off at the Saco River beach area, or grab a bite at Matty B's Mountainside Café without ever getting in your car. The HOA fee is a great value with heat, water, sewer, hot water, high-speed internet, cable, and trash all included. Predictable monthly costs mean less to manage and more time to enjoy. Open House Saturday 8/1 from 4:00-6:00.
Active
Listed by: Pinkham Real Estate • Ben D Higgins
$195,000
6P River Run Drive #P, Bartlett, NH 03812
0beds
584sqft
:
Get pre-qualified$1,219/mo
Condominium
Built in 1985
-- sqft lot
$-- Zestimate®
$334/sqft
$-- HOA
What's special
Indoor and outdoor poolsPrivate storage lockerSteps from the slopesUpdated bathroomHot tubsFresh paintTennis and basketball courts
- 1 day |
- 90 |
- 5 |
Zillow last checked:
Listing updated:
Listed by:
Ben D Higgins,
Pinkham Real Estate 603-356-5425
Source: PrimeMLS,MLS#: 5102303
Facts & features
Interior
Bedrooms & bathrooms
- Bedrooms: 0
- Bathrooms: 1
- Full bathrooms: 1
Heating
- Propane, Vented Gas Heater
Cooling
- Wall Unit(s)
Appliances
- Included: Dishwasher, Electric Range, Refrigerator
Features
- Kitchen Island, Kitchen/Living, Vaulted Ceiling(s)
- Flooring: Tile
- Windows: Window Treatments
- Has basement: No
- Has fireplace: Yes
- Fireplace features: Gas
Interior area
- Total structure area: 584
- Total interior livable area: 584 sqft
- Finished area above ground: 584
- Finished area below ground: 0
Property
Parking
- Parking features: Circular Driveway, Shared Driveway, Paved
Features
- Levels: One
- Stories: 1
- Exterior features: Balcony
- Has view: Yes
- View description: Mountain(s)
- Waterfront features: Beach Access, River
- Body of water: Saco River
Lot
- Features: Condo Development, Landscaped, Ski Area, Trail/Near Trail, Walking Trails, Near Paths, Near Skiing, Near Railroad
Details
- Zoning description: 1F RES
Construction
Type & style
- Home type: Condo
- Architectural style: Contemporary
- Property subtype: Condominium
Materials
- Wood Siding
- Foundation: Concrete
- Roof: Metal
Condition
- New construction: No
- Year built: 1985
Utilities & green energy
- Electric: Circuit Breakers
- Sewer: Community
- Utilities for property: Phone, Cable
Community & HOA
HOA
- Amenities included: Maintenance Structure, Fitness Center, Management Plan, Playground, Beach Access, Beach Rights, Common Acreage, Spa/Hot Tub, Sauna, Tennis Court(s), Trash Removal, Coin Laundry, Locker Rooms
- Additional fee info: Fee: $498
Location
- Region: Bartlett
Financial & listing details
- Price per square foot: $334/sqft
- Annual tax amount: $1,680
- Date on market: 7/29/2026
- Exclusions: Personal items, artwork, board games
- Road surface type: Paved
Estimated market value
Not available
Estimated sales range
Not available
Not available
Price history
| Date | Event | Price |
|---|---|---|
| 7/29/2026 | Listed for sale | $195,000$334/sqft |
Source:  PrimeMLS #5102303 Report a problem PrimeMLS #5102303 Report a problem | ||
Public tax history
Tax history is unavailable.
Monthly payment
Est. payment
Payment breakdown
Explore the cost of this home by adjusting the details. Changes won't be saved.Climate risks
Neighborhood: 03812
Nearby schools
GreatSchools rating
- 5/10Josiah Bartlett Elementary SchoolGrades: PK-8Distance: 2.4 mi
- $264,100-- bd-- ba-- sqft6 River Run Drive, Bartlett, NH 03812Off Market
- $290,0001 bd2 ba1k sqft6IJ River Run Dr, Bartlett, NH 03812Sold
- $292,8002 bd2 ba1k sqft5 River Run Rd #L, Bartlett, NH 03812Off Market
- $205,0001 bd1 ba480 sqft3 River Run Dr #G, Bartlett, NH 03812Sold
- $181,200-- bd1 ba272 sqft3 River Run Dr #E, Bartlett, NH 03812Off Market
- $284,5001 bd2 ba748 sqft3 River Run Dr #N, Bartlett, NH 03812Off Market
- $47,500-- bd1 ba298 sqft4 River Run Dr #C, Bartlett, NH 03812Off Market
- $322,9001 bd3 ba786 sqft5 River Run Dr #E, Bartlett, NH 03812Off Market
A local agent can set up tours, give advice and negotiate with sellers.
A local lender can help you make sure your offer is ready when you are.
Similar homes
- $230,0001 bd2 ba818 sqftRiver Run, Bartlett, NH 03812Active
 MLS ID #5101461, Jennifer McPherson. PrimeMLS
 - $225,000-- bd1 ba619 sqft8J River Run Drive #J, Bartlett, NH 03812Active
 MLS ID #5095198, Carrie Erickson. PrimeMLS
 - $149,000-- bd1 ba506 sqftRiver Run, Bartlett, NH 03812ActiveMLS ID #5097051, Jennifer McPherson. PrimeMLS
- $205,0001 bd1 ba700 sqftBlack Bear Lodge, Waterville Valley, NH 03215Active
 MLS ID #5101770, Mike Aronson. PrimeMLS
 - $175,0001 bd1 ba499 sqftMaple View East, Conway, NH 03818ActiveMLS ID #5079849, Carol Chaffee. PrimeMLS
- $199,9002 bd1 ba650 sqft42 Wylie Court #1, Conway, NH 03818ActiveMLS ID #5070519, Julie Chin. PrimeMLS
- $255,0002 bd1 ba664 sqft48 Linderhof Golf Course Road #1, Bartlett, NH 03838ActiveMLS ID #5084627, Charissa Kennard. PrimeMLS
- $259,0002 bd1 ba664 sqft48 Linderhof Golf Course Road #E-3, Bartlett, NH 03812ActiveMLS ID #5081498, Kimberly Clarke. PrimeMLS
- $169,0001 bd1 ba650 sqftAirport Pines, Conway, NH 03860ActiveMLS ID #5086019, Richard Swasey. PrimeMLS
- $284,0002 bd1 ba664 sqft46 Linderhof Golf Course Road #D5, Bartlett, NH 03838ActiveMLS ID #5079219, Deirdre Braun. PrimeMLS
- $179,9001 bd1 ba492 sqft2158 Village Road, Madison, NH 03849ActiveMLS ID #5090614, Lee Ann O'Hara. PrimeMLS
- $225,0001 bd1 ba512 sqftWindsor Hill Condominiums, Waterville Valley, NH 03215ActiveMLS ID #5098551, Tess Roper Weglarz. PrimeMLS
- $175,0001 bd1 ba700 sqftBlack Bear Lodge, Waterville Valley, NH 03215ActiveMLS ID #5062607, Mike Aronson. PrimeMLS
- $259,0002 bd2 ba816 sqft51 Rhode Island Avenue, Tamworth, NH 03886ActiveMLS ID #5097665, Lisa Davy. PrimeMLS
- $99,9002 bd1 ba728 sqft15 Loon Mountain Lane, Conway, NH 03813ActiveMLS ID #5093253, Debra J Phaneuf. PrimeMLS
- $157,5992 bd2 ba790 sqft60 O'Keefe Circle, Conway, NH 03860ActiveMLS ID #5087803, Samantha Catterall. PrimeMLS
- $147,9002 bd1 ba780 sqft56 O'Keefe Circle, Conway, NH 03860ActiveMLS ID #5090785, Samantha Catterall. PrimeMLS
- $147,9002 bd1 ba780 sqft17 O'Keefe Circle, Conway, NH 03860ActiveMLS ID #5090784, Samantha Catterall. PrimeMLS
- $119,9002 bd1 ba840 sqft153 Fox Hill Lane, Conway, NH 03813ActiveMLS ID #5093930, Nubian Duncan. PrimeMLS
- $134,9002 bd1 ba632 sqft64 O'Keefe Circle, Conway, NH 03860ActiveMLS ID #5073341, Samantha Catterall. PrimeMLS
