Freshly painted with updated photos. This spacious 2nd story condo with a view is ready to welcome you home! Located one block from the elementary school, in the highly ranked Naperville D203 school system, it's the ideal home base for a growing family! The 3 bed, 2 bath condo is nestled within the vast Steeple Run green space, adjacent to the clubhouse, where a brand new remodeled pool is opening Summer 2026! From there, a short trip down the paved walking trail takes you to the neighborhood playground. Everyday errands are a breeze with Walgreens, multiple grocery stores, and popular restaurants within a short drive. Additionally, all the amenities of downtown Naperville are only a couple miles west. Practical amenities make this condo even better: a private parking lot, intercom system, foyer mail room, and an additional storage locker. Enjoy morning coffee on your newly refinished private balcony, which overlooks a sprawling natural area alive with birdsong through every season. In the winter, the slope just past the balcony transforms into the perfect sledding hill! Inside, you'll find spacious closets, ample bedrooms, and laminate and tile flooring throughout. Updates include some fresh paint, a deep commercial style kitchen sink, and a newer washer. Relax at the end of the day in your jetted soaker tub. Don't miss your chance to come home to this quiet, private retreat within a fantastic city. Unit is available for quick closing. Broker is related to seller. Association does not allow rentals.
Contingent
Price cut: $2.5K (8/15)
$267,500
6S010 Steeple Run Dr APT 2D, Naperville, IL 60540
3beds
1,181sqft
Condominium, Single Family Residence
Built in 1976
-- sqft lot
$260,400 Zestimate®
$227/sqft
$400/mo HOA
What's special
- 196 days
- 123
- 0
Zillow last checked:
Listing updated:
Listed by:
Gary Eggert 630-404-1374,
The Promised Land Co.
Source: MRED as distributed by MLS GRID,MLS#: 12580019
Facts & features
Interior
Bedrooms & bathrooms
- Bedrooms: 3
- Bathrooms: 2
- Full bathrooms: 2
Rooms
- Room types: No additional rooms
Primary bedroom
- Features: Flooring (Laminate), Bathroom (Full)
- Level: Second
- Area: 144 Square Feet
- Dimensions: 12X12
Bedroom 2
- Features: Flooring (Laminate)
- Level: Second
- Area: 130 Square Feet
- Dimensions: 13X10
Bedroom 3
- Features: Flooring (Luxury Vinyl)
- Level: Second
- Area: 100 Square Feet
- Dimensions: 10X10
Dining room
- Features: Flooring (Laminate)
- Level: Second
- Area: 72 Square Feet
- Dimensions: 9X8
Kitchen
- Features: Kitchen (Galley), Flooring (Ceramic Tile)
- Level: Second
- Area: 96 Square Feet
- Dimensions: 12X8
Laundry
- Features: Flooring (Laminate)
- Level: Second
- Area: 18 Square Feet
- Dimensions: 3X6
Living room
- Features: Flooring (Laminate), Window Treatments (Blinds)
- Level: Second
- Area: 228 Square Feet
- Dimensions: 19X12
Heating
- Natural Gas, Forced Air
Cooling
- Central Air
Appliances
- Included: Range, Microwave, Dishwasher, Refrigerator, Washer, Dryer
- Laundry: Washer Hookup, In Unit
Features
- Storage
- Basement: None
Interior area
- Total structure area: 0
- Total interior livable area: 1,181 sqft
Property
Parking
- Total spaces: 1
- Parking features: Assigned, Yes
Accessibility
- Accessibility features: No Disability Access
Features
- Exterior features: Balcony
Lot
- Features: Common Grounds
Details
- Parcel number: 0816110008
- Special conditions: None
Construction
Type & style
- Home type: Condo
- Property subtype: Condominium, Single Family Residence
Materials
- Brick
- Foundation: Concrete Perimeter
Condition
- New construction: No
- Year built: 1976
Utilities & green energy
- Electric: 100 Amp Service
- Sewer: Public Sewer
- Water: Public
Community & HOA
Community
- Subdivision: Steeple Run
HOA
- Has HOA: Yes
- Amenities included: Storage, Park, Party Room, Sundeck, Pool
- Services included: Heat, Water, Gas, Parking, Security, Pool, Exterior Maintenance, Lawn Care, Scavenger, Snow Removal
- HOA fee: $400 monthly
Location
- Region: Naperville
Financial & listing details
- Price per square foot: $227/sqft
- Tax assessed value: $65,358
- Annual tax amount: $3,886
- Date on market: 3/11/2026
- Ownership: Condo
Estimated market value
$260,400
$247,000 - $273,000
$2,484/mo
Price history
| Date | Event | Price |
|---|---|---|
| 8/27/2026 | Contingent | $267,500$227/sqft |
Source:  MRED as distributed by MLS GRID #12580019 Report a problem MRED as distributed by MLS GRID #12580019 Report a problem | ||
| 8/15/2026 | Price change | $267,500-0.9%$227/sqft |
Source: MRED as distributed by MLS GRID #12580019 Report a problem | ||
| 5/27/2026 | Price change | $270,000-1.8%$229/sqft |
Source: MRED as distributed by MLS GRID #12580019 Report a problem | ||
| 5/12/2026 | Listed for sale | $275,000$233/sqft |
Source: MRED as distributed by MLS GRID #12580019 Report a problem | ||
| 5/8/2026 | Contingent | $275,000$233/sqft |
Source: MRED as distributed by MLS GRID #12580019 Report a problem | ||
| 3/11/2026 | Listed for sale | $275,000+175%$233/sqft |
Source: MRED as distributed by MLS GRID #12580019 Report a problem | ||
| 7/15/2015 | Sold | $100,000-13%$85/sqft |
Source: MRED as distributed by MLS GRID #08715030 Report a problem | ||
| 5/29/2015 | Pending sale | $115,000$97/sqft |
Source: Pan Realty #08715030 Report a problem | ||
| 5/23/2015 | Price change | $115,000+9.5%$97/sqft |
Source: Pan Realty #08715030 Report a problem | ||
| 5/18/2015 | Price change | $105,000-12.5%$89/sqft |
Source: Pan Realty #08715030 Report a problem | ||
| 5/3/2015 | Price change | $120,000-4%$102/sqft |
Source: Pan Realty #08715030 Report a problem | ||
| 3/14/2015 | Price change | $125,000-21.9%$106/sqft |
Source: Pan Realty #08715030 Report a problem | ||
| 8/30/2014 | Listed for sale | $160,000+61.6%$135/sqft |
Source: Pan Realty #08715030 Report a problem | ||
| 4/25/2013 | Sold | $99,000+7.6%$84/sqft |
Source: MRED as distributed by MLS GRID #08224225 Report a problem | ||
| 3/30/2013 | Pending sale | $92,000$78/sqft |
Source: Charles Rutenberg Realty #08224225 Report a problem | ||
| 3/28/2013 | Price change | $92,000+2.2%$78/sqft |
Source: Charles Rutenberg Realty #08224225 Report a problem | ||
| 12/30/2012 | Pending sale | $90,000$76/sqft |
Source: Charles Rutenberg Realty #08224225 Report a problem | ||
| 12/29/2012 | Price change | $90,000-9.9%$76/sqft |
Source: Charles Rutenberg Realty #08224225 Report a problem | ||
| 12/21/2012 | Price change | $99,900-5.7%$85/sqft |
Source: Charles Rutenberg Realty #08224225 Report a problem | ||
| 12/11/2012 | Listed for sale | $105,900-28.4%$90/sqft |
Source: Charles Rutenberg Realty #08224225 Report a problem | ||
| 7/16/2010 | Sold | $148,000-0.6%$125/sqft |
Source: Public Record Report a problem | ||
| 2/5/2010 | Listed for sale | $148,900+35.4%$126/sqft |
Source: Prudential Real Estate #07432702 Report a problem | ||
| 1/25/2010 | Sold | $110,000-21.4%$93/sqft |
Source: Public Record Report a problem | ||
| 5/23/2003 | Sold | $140,000+48.1%$119/sqft |
Source: Public Record Report a problem | ||
| 9/5/2000 | Sold | $94,500+16.7%$80/sqft |
Source: Public Record Report a problem | ||
| 12/22/1998 | Sold | $81,000$69/sqft |
Source: Public Record Report a problem | ||
Public tax history
| Year | Property taxes | Tax assessment |
|---|---|---|
| 2024 | $3,886 +5% | $65,358 +9.6% |
| 2023 | $3,700 +12.4% | $59,650 +14% |
| 2022 | $3,291 +3.8% | $52,330 +3.9% |
| 2021 | $3,170 +2.5% | $50,350 +1.8% |
| 2020 | $3,091 +3.5% | $49,440 +4.5% |
| 2019 | $2,986 +30.1% | $47,300 +25.7% |
| 2018 | $2,296 +2.2% | $37,640 +3.5% |
| 2017 | $2,246 +2.2% | $36,370 +3.7% |
| 2016 | $2,198 -16.6% | $35,060 +6.2% |
| 2015 | $2,635 +9.6% | $33,010 -7% |
| 2014 | $2,404 -12.8% | $35,490 -12.2% |
| 2013 | $2,757 +3.5% | $40,420 -3.8% |
| 2012 | $2,663 +1.8% | $42,000 -6% |
| 2011 | $2,616 +3.3% | $44,660 -3.2% |
| 2010 | $2,532 +1.6% | $46,120 -5% |
| 2009 | $2,491 +2.5% | $48,540 +1.4% |
| 2008 | $2,431 +4.5% | $47,870 +5.9% |
| 2007 | $2,326 +7.7% | $45,200 +10% |
| 2006 | $2,161 +4.1% | $41,090 +6.7% |
| 2005 | $2,075 +3.9% | $38,510 +5.9% |
| 2004 | $1,998 +3.1% | $36,370 +8.4% |
| 2003 | $1,938 +10.5% | $33,550 +9.2% |
| 2002 | $1,753 +8.9% | $30,720 +7.5% |
| 2001 | $1,610 +13.7% | $28,580 +5.9% |
| 2000 | $1,416 | $26,990 |
Find assessor info on the county website
Monthly payment
Est. payment
Payment breakdown
Explore the cost of this home by adjusting the details. Changes won't be saved.Climate risks
Neighborhood: Steeple Run
Nearby schools
Schools provided by the listing agent
- Elementary: Steeple Run Elementary School
- Middle: Jefferson Junior High School
- High: Naperville North High School
- District: 203
Source: MRED as distributed by MLS GRID. This data may not be complete. We recommend contacting the local school district to confirm school assignments for this home.
- $246,3002 bd2 ba1.1k sqft6S010 Steeple Run Dr APT 1A, Naperville, IL 60540Off Market
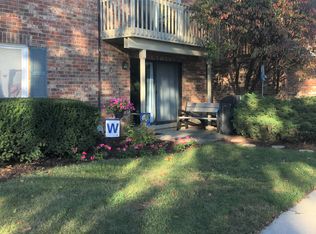
- $247,600-- bd2 ba1.1k sqft6S010 Steeple Run Dr APT 1B, Naperville, IL 60540Off Market
- $239,0002 bd2 ba1.1k sqft6S010 Steeple Run Dr APT 1C, Naperville, IL 60540Off Market
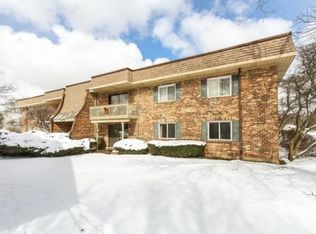
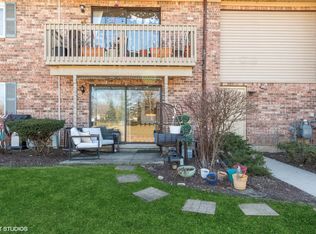
- $276,5003 bd2 ba1.1k sqft6S010 Steeple Run Dr APT 1-D, Naperville, IL 60540Sold
Similar homes
- $259,0003 bd2 ba1.4k sqft2211 S Stewart Ave APT 4A, Lombard, IL 60148New
 MLS ID #12765895, Cory Tanzer, Option Premier LLC. MRED as distributed by MLS GRID
 - $319,9003 bd2 ba1.2k sqft215 Walters Ln APT 1B, Itasca, IL 60143For Sale By Owner
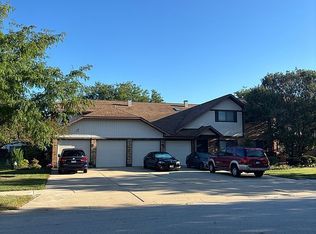
- $259,9003 bd2 ba1.3k sqft1 Stony Creek Dr Unit 1B, Palos Hills, IL 60465New
 MLS ID #12766303, Michael Olszewski, Area Wide Realty. MRED as distributed by MLS GRID
 - $260,0003 bd2 ba1.4k sqft1430 Stonebridge Trl APT 1, Wheaton, IL 60189Active
 MLS ID #12714242, Rebecca Phillips, @properties Christies International Real Estate. MRED as distributed by MLS GRID
