Welcome Home to This Beautifully Updated Gem in Steeple Run! Step into this stunning, fully updated (2022) home located in the highly sought-after Steeple Run neighborhood. This charming residence features 2 spacious bedrooms and 1.5 baths, including a massive walk-in closet in the oversized primary suite-perfect for your own private retreat. From the moment you arrive, you'll fall in love with the open floor plan, ideal for hosting holiday gatherings, sports parties, and casual get-togethers. The inviting living room boasts a cozy gas fireplace, creating a perfect space to unwind with a good book or binge your favorite TV series. The heart of the home is the large, open-concept kitchen, which flows seamlessly into the living and dining areas. Outfitted with beautiful stainless steel appliances, this kitchen not only looks sleek but offers top-notch functionality for everyday meals or special occasions. Whether you're preparing a quick breakfast or entertaining a crowd, this kitchen is every cook's dream. Step outside onto your private balcony off the dining area-perfect for morning coffee or evening drinks as you take in the fresh air and peaceful surroundings. Down the hall, you'll find two generously sized bedrooms, including the primary suite with a private half bath and a dream-sized walk-in closet. An in-unit laundry room adds ease and convenience to your daily routine. Keep your car protected year-round in the attached one-car garage, which also offers great space for storage. The convenient service door makes unloading groceries or bringing items in from the car a breeze-even on rainy days. Location truly sets this home apart. You're just minutes away from Downtown Naperville, where you'll find fantastic dining, nightlife, and boutique shopping. Enjoy nearby grocery options like Jewel-Osco, Costco, and Amazon Fresh, and take advantage of easy access to top-rated schools, including Steeple Run Elementary. Don't miss this opportunity to own a beautifully updated, move-in-ready home in one of Naperville's most desirable neighborhoods! Don't miss your chance to make this lovely condo your new home! Don't miss out on the opportunity to make this your forever home! Ask us about the Special Financing programs to save you Thousands of Dollars.
Closed
$242,000
6S018 Steeple Run Dr #6S018, Naperville, IL 60540
2beds
1,038sqft
Condominium, Single Family Residence
Built in 1988
-- sqft lot
$251,000 Zestimate®
$233/sqft
$2,292 Estimated rent
Home value
$251,000
$228,000 - $274,000
$2,292/mo
Zestimate® history
Owner options
List your home for rent
$2,292/mo
Rent Zestimate®
Find your next renter with Zillow Rental Manager. Plus, with online applications, you can quickly screen prospective tenants – for free.
$2,292/mo
Rent Zestimate®
Refinance and save
$1,933/mo
Est. payment
Refinancing to a lower rate could help reduce your monthly payments and save thousands over the life of the loan.
$1,933/mo
Est. payment
Explore your selling options
Work with a Zillow partner agent
Leverage their expertise and Zillow's premium Showcase listings to get your home seen by more buyers.
Get startedList with your own agent
Get your home in front of millions of buyers by listing it on Zillow.
Learn how to do itSell it yourself
Take full control of how buyers see your home on Zillow by listing For Sale by Owner (FSBO).
List your homeWhat's special
Zillow last checked:
Listing updated:
Listed by:
Robert Bakas 630-545-9860,
Keller Williams Premiere Properties,
James Sheldon 630-901-0672,
Keller Williams Premiere Properties
Bought with:
Olena Diduk
KOMAR
Source: MRED as distributed by MLS GRID,MLS#: 12351470
Facts & features
Interior
Bedrooms & bathrooms
- Bedrooms: 2
- Bathrooms: 2
- Full bathrooms: 1
- 1/2 bathrooms: 1
Rooms
- Room types: No additional rooms
Primary bedroom
- Features: Flooring (Wood Laminate), Window Treatments (Blinds), Bathroom (Half)
- Level: Second
- Area: 216 Square Feet
- Dimensions: 18X12
Bedroom 2
- Features: Flooring (Wood Laminate), Window Treatments (Blinds)
- Level: Second
- Area: 100 Square Feet
- Dimensions: 10X10
Dining room
- Features: Flooring (Wood Laminate), Window Treatments (Curtains/Drapes)
- Level: Second
- Area: 90 Square Feet
- Dimensions: 10X9
Kitchen
- Features: Kitchen (Eating Area-Table Space), Flooring (Wood Laminate)
- Level: Second
- Area: 120 Square Feet
- Dimensions: 12X10
Laundry
- Features: Flooring (Ceramic Tile)
- Level: Second
- Area: 40 Square Feet
- Dimensions: 8X5
Living room
- Features: Flooring (Wood Laminate), Window Treatments (Blinds)
- Level: Second
- Area: 260 Square Feet
- Dimensions: 20X13
Heating
- Natural Gas, Forced Air
Cooling
- Central Air
Appliances
- Included: Range, Microwave, Dishwasher, Refrigerator, Washer, Dryer, Disposal, Stainless Steel Appliance(s)
- Laundry: Washer Hookup
Features
- Flooring: Laminate
- Basement: None
- Number of fireplaces: 1
- Fireplace features: Gas Log, Gas Starter, Living Room
Interior area
- Total structure area: 0
- Total interior livable area: 1,038 sqft
Property
Parking
- Total spaces: 1
- Parking features: Garage Door Opener, Yes, Garage Owned, Attached, Garage
- Attached garage spaces: 1
- Has uncovered spaces: Yes
Accessibility
- Accessibility features: No Disability Access
Features
- Exterior features: Balcony
Lot
- Features: Common Grounds
Details
- Parcel number: 0816114004
- Special conditions: None
Construction
Type & style
- Home type: Condo
- Property subtype: Condominium, Single Family Residence
Materials
- Vinyl Siding
- Foundation: Concrete Perimeter
- Roof: Asphalt
Condition
- New construction: No
- Year built: 1988
- Major remodel year: 2022
Utilities & green energy
- Electric: Circuit Breakers
- Sewer: Public Sewer
- Water: Lake Michigan
Community & HOA
HOA
- Has HOA: Yes
- Services included: Exterior Maintenance, Lawn Care
- HOA fee: $135 monthly
Location
- Region: Naperville
Financial & listing details
- Price per square foot: $233/sqft
- Annual tax amount: $4,822
- Date on market: 1/12/2026
- Listing terms: Conventional
- Ownership: Condo
Price history
| Date | Event | Price |
|---|---|---|
| 5/30/2026 | Listing removed | $2,300$2/sqft |
Source: MRED as distributed by MLS GRID #12554185 Report a problem | ||
| 3/22/2026 | Price change | $2,300-4.2%$2/sqft |
Source: MRED as distributed by MLS GRID #12554185 Report a problem | ||
| 1/25/2026 | Listed for rent | $2,400$2/sqft |
Source: MRED as distributed by MLS GRID #12554185 Report a problem | ||
| 1/7/2026 | Sold | $242,000-5.1%$233/sqft |
Source:  MRED as distributed by MLS GRID #12351470 Report a problem MRED as distributed by MLS GRID #12351470 Report a problem | ||
| 11/20/2025 | Contingent | $255,000$246/sqft |
Source: MRED as distributed by MLS GRID #12351470 Report a problem | ||
| 10/3/2025 | Listed for sale | $255,000+2%$246/sqft |
Source: MRED as distributed by MLS GRID #12351470 Report a problem | ||
| 6/12/2025 | Listing removed | $250,000$241/sqft |
Source: MRED as distributed by MLS GRID #12351470 Report a problem | ||
| 5/6/2025 | Contingent | $250,000$241/sqft |
Source: MRED as distributed by MLS GRID #12351470 Report a problem | ||
| 4/29/2025 | Listed for sale | $250,000$241/sqft |
Source: MRED as distributed by MLS GRID #12351470 Report a problem | ||
| 4/18/2025 | Listing removed | $250,000$241/sqft |
Source: MRED as distributed by MLS GRID #12311538 Report a problem | ||
| 4/16/2025 | Contingent | $250,000$241/sqft |
Source: MRED as distributed by MLS GRID #12311538 Report a problem | ||
| 4/11/2025 | Listed for sale | $250,000$241/sqft |
Source: MRED as distributed by MLS GRID #12311538 Report a problem | ||
Public tax history
Tax history is unavailable.
Neighborhood: Steeple Run
Nearby homes
- $305,3002 bd2 ba1.2k sqft6S024 Steeple Run Dr, Naperville, IL 60540Off Market
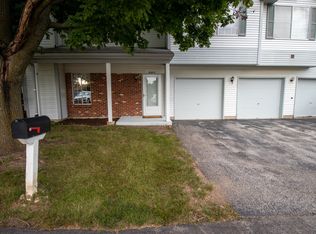
- $320,800-- bd1 ba1.2k sqft6S022 Steeple Run Dr, Naperville, IL 60540Off Market
- $238,8002 bd1 ba1k sqft6S018 Steeple Run Dr, Naperville, IL 60540Off Market
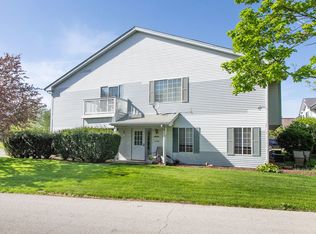
- $291,100-- bd1 ba1.2k sqft6S020 Steeple Run Dr, Naperville, IL 60540Off Market
- $248,6002 bd2 ba1.1k sqft6S010 Steeple Run Dr APT 1A, Naperville, IL 60540Off Market
- $262,500-- bd2 ba1.1k sqft6S010 Steeple Run Dr APT 1B, Naperville, IL 60540Off Market
- $242,0002 bd2 ba1.1k sqft6S010 Steeple Run Dr APT 1C, Naperville, IL 60540Off Market
- $276,5003 bd2 ba1.1k sqft6S010 Steeple Run Dr APT 1-D, Naperville, IL 60540Sold
- $251,3002 bd2 ba1.1k sqft6S010 Steeple Run Dr APT 2A, Naperville, IL 60540Off Market
Nearby schools
GreatSchools rating
- 8/10Steeple Run Elementary SchoolGrades: K-5Distance: 0.2 mi
- 8/10Jefferson Jr High SchoolGrades: 6-8Distance: 2.1 mi
- 9/10Naperville North High SchoolGrades: 9-12Distance: 2.6 mi
Schools provided by the listing agent
- Elementary: Steeple Run Elementary School
- Middle: Jefferson Junior High School
- High: Naperville North High School
- District: 203
Source: MRED as distributed by MLS GRID. This data may not be complete. We recommend contacting the local school district to confirm school assignments for this home.
Get a cash offer in 3 minutes
Find out how much your home could sell for in as little as 3 minutes with a no-obligation cash offer.
Estimated market value
$251,000
Get a cash offer in 3 minutes
Find out how much your home could sell for in as little as 3 minutes with a no-obligation cash offer.
Estimated market value
$251,000
- Illinois
- DuPage County
- Naperville
- 60540
- Steeple Run
- 6S018 Steeple Run Dr Unit 6S018
Nearby cities
Nearby neighborhoods
Nearby zip codes
Other Naperville Topics
