Skip main navigation
Closed
  • $615,000

    6S110 Carlyle Ct, Naperville, IL 60540

    4beds
    2,319sqft
    Single Family Residence
    Built in 1972
    10,415.82 Square Feet Lot
    $700,500 Zestimate®
    $265/sqft
    $4,087 Estimated rent

    Home value

    $700,500

    $665,000 - $736,000

    $4,087/mo

    Zestimate® history
    Loading
    Loading...

    Owner options

    List your home for rent

    $4,087/mo

    Rent Zestimate®

    Find your next renter with Zillow Rental Manager. Plus, with online applications, you can quickly screen prospective tenants – for free.

    Learn more

    $4,087/mo

    Rent Zestimate®

    Refinance and save

    $5,009/mo

    Est. payment

    Refinancing to a lower rate could help reduce your monthly payments and save thousands over the life of the loan.

    See today's rates

    $5,009/mo

    Est. payment

    Explore your selling options

    Work with a Zillow partner agent

    Leverage their expertise and Zillow's premium Showcase listings to get your home seen by more buyers.

    Get started

    List with your own agent

    Get your home in front of millions of buyers by listing it on Zillow.

    Learn how to do it

    Sell it yourself

    Take full control of how buyers see your home on Zillow by listing For Sale by Owner (FSBO).

    List your home

    What's special

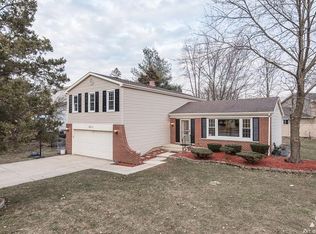
    Located in convenient northeast Naperville, this beautiful 4-bedroom residence will impress! Move right into this updated two story in the coveted Steeple Run neighborhood. The fabulous front covered porch is the perfect place to welcome guests and relax. The interior features white trim, hardwood flooring throughout the main floor (newer carpet over the hardwood in the FR), stylish lighting, and neutral paint colors. The spacious living room features a bay window adorned with plantation shutters and offers an open concept feel as it connects to the dining area. The kitchen is equipped with on trend fixtures, white cabinetry, expanded cabinet pantry storage, large island with granite countertops, and SS appliances. The cozy family room is centered around the gas fireplace and has two sliding doors accessible to the yard. Upstairs, the primary suite is a dream with a luxurious walk-in closet with custom shelving, island with granite, and chandelier. The primary en suite offers two separate vanities with their own sink and quartz counters as well as a walk-in shower. Three additional generous bedrooms and an updated hall bathroom with dual sinks finish the second level. The finished partial basement offers additional space with vinyl plank flooring, washer/dryer, and crawlspace. Entertain outdoors on the large patio in the picturesque, fully fenced backyard. Located within highly acclaimed School District 203 boundaries. Steeple Run Elementary and the active community pool/clubhouse are just steps away! Close proximity to parks, highways, Metra train, shopping, restaurants, and more. Excellent opportunity!

    Zillow last checked:

    Listing updated:

    Listing courtesy of:

    Kim Preusch, CSC 847-208-8978,

    @properties Christies International Real Estate

    Bought with:

    Cheryl McDonald

    Baird & Warner

    Source: MRED as distributed by MLS GRID,MLS#: 12076750MLS Logo

    Facts & features

    Interior

    Bedrooms & bathrooms
    • Bedrooms: 4
    • Bathrooms: 3
    • Full bathrooms: 2
    • 1/2 bathrooms: 1
    Primary bedroom
    • Features: Flooring (Carpet), Window Treatments (Blinds), Bathroom (Full)
    • Level: Second
    • Area: 234 Square Feet
    • Dimensions: 18X13
    Bedroom 2
    • Features: Flooring (Carpet), Window Treatments (Blinds)
    • Level: Second
    • Area: 176 Square Feet
    • Dimensions: 16X11
    Bedroom 3
    • Features: Flooring (Carpet), Window Treatments (Blinds)
    • Level: Second
    • Area: 168 Square Feet
    • Dimensions: 14X12
    Bedroom 4
    • Features: Flooring (Carpet), Window Treatments (Blinds)
    • Level: Second
    • Area: 132 Square Feet
    • Dimensions: 12X11
    Dining room
    • Features: Flooring (Hardwood), Window Treatments (Blinds)
    • Level: Main
    • Area: 156 Square Feet
    • Dimensions: 13X12
    Family room
    • Features: Flooring (Carpet), Window Treatments (Window Treatments)
    • Level: Main
    • Area: 312 Square Feet
    • Dimensions: 24X13
    Foyer
    • Features: Flooring (Hardwood)
    • Level: Main
    • Area: 130 Square Feet
    • Dimensions: 13X10
    Kitchen
    • Features: Kitchen (Island, Granite Counters, Updated Kitchen), Flooring (Hardwood), Window Treatments (Blinds)
    • Level: Main
    • Area: 168 Square Feet
    • Dimensions: 14X12
    Laundry
    • Features: Flooring (Vinyl)
    • Level: Basement
    • Area: 377 Square Feet
    • Dimensions: 29X13
    Living room
    • Features: Flooring (Hardwood), Window Treatments (Plantation Shutters)
    • Level: Main
    • Area: 266 Square Feet
    • Dimensions: 19X14
    Walk in closet
    • Features: Flooring (Carpet), Window Treatments (Blinds)
    • Level: Second
    • Area: 120 Square Feet
    • Dimensions: 12X10
    Heating
    • Forced Air
    Cooling
    • Central Air
    Appliances
    • Included: Range, Microwave, Dishwasher, Refrigerator, Washer, Dryer, Disposal, Stainless Steel Appliance(s)
    Features
    • Walk-In Closet(s)
    • Basement: Finished,Crawl Space,Partial
    • Number of fireplaces: 1
    • Fireplace features: Family Room
    Interior area
    • Total structure area: 2,864
    • Total interior livable area: 2,319 sqft

    Property

    Parking
    • Total spaces: 2
    • Parking features: Concrete, On Site, Garage Owned, Attached, Garage
    • Attached garage spaces: 2
    Accessibility
    • Accessibility features: No Disability Access
    Features
    • Stories: 2
    • Fencing: Fenced
    Lot
    • Size: 10,415 sqft
    • Dimensions: 180 X 187.8 X 120.1
    Details
    • Additional structures: Shed(s)
    • Parcel number: 0816107007
    • Special conditions: None

    Construction

    Type & style
    • Home type: SingleFamily
    • Property subtype: Single Family Residence
    Materials
    • Brick, Other
    Condition
    • New construction: No
    • Year built: 1972

    Utilities & green energy

    • Sewer: Public Sewer
    • Water: Public

    Community & neighborhood

    Community
    • Community features: Clubhouse, Park, Pool
    Location
    • Region: Naperville
    • Subdivision: Steeple Run

    HOA & financial

    HOA
    • Has HOA: Yes
    • HOA fee: $715 annually
    • Services included: Clubhouse, Pool

    Other

    Other facts
    • Listing terms: Conventional
    • Ownership: Fee Simple w/ HO Assn.

    Price history

    DateEventPrice
    5/19/2025Listing removed$3,995$2/sqft
    Source: Zillow Rentals Report a problem
    4/30/2025Listed for rent$3,995$2/sqft
    Source: Zillow Rentals Report a problem
    7/9/2024Sold$615,000+3.4%$265/sqft
    Source: MRED as distributed by MLS GRID #12076750 Report a problem
    6/10/2024Contingent$595,000$257/sqft
    Source: MRED as distributed by MLS GRID #12076750 Report a problem
    6/6/2024Listed for sale$595,000+36.8%$257/sqft
    Source: MRED as distributed by MLS GRID #12076750 Report a problem
    3/29/2019Sold$435,000$188/sqft
    Source: MRED as distributed by MLS GRID #10267296 Report a problem
    2/10/2019Pending sale$435,000$188/sqft
    Source: Charles Rutenberg Realty of IL #10267296 Report a problem
    2/8/2019Listed for sale$435,000+6.9%$188/sqft
    Source: Charles Rutenberg Realty of IL #10267296 Report a problem
    8/16/2016Sold$407,000-1.9%$176/sqft
    Source: Public Record Report a problem
    6/5/2016Pending sale$415,000$179/sqft
    Source: Ryan Hill Realty LLC #09187205 Report a problem
    5/12/2016Price change$415,000-2.4%$179/sqft
    Source: Ryan Hill Realty LLC #09187205 Report a problem
    4/21/2016Price change$425,000-1.2%$183/sqft
    Source: Ryan Hill Realty LLC #09187205 Report a problem
    4/14/2016Price change$430,000-2.1%$185/sqft
    Source: Ryan Hill Realty LLC #09187205 Report a problem
    4/7/2016Listed for sale$439,000+88.4%$189/sqft
    Source: Ryan Hill Realty, LLC #09187205 Report a problem
    11/18/2015Sold$233,000+5.9%$100/sqft
    Source: Public Record Report a problem
    9/14/2009Sold$220,000-27.9%$95/sqft
    Source: Public Record Report a problem
    1/31/2009Listing removed$305,000$132/sqft
    Source: NRT Chicago #07043771 Report a problem
    10/29/2008Price change$305,000-10.3%$132/sqft
    Source: NRT Chicago #07043771 Report a problem
    10/10/2008Listed for sale$340,000+83.8%$147/sqft
    Source: NRT Chicago #07043771 Report a problem
    8/19/1996Sold$185,000$80/sqft
    Source: Public Record Report a problem

    Public tax history

    YearProperty taxesTax assessment
    2024$9,728 +4.2%$151,579 +9.6%
    2023$9,338 +1.6%$138,340 +2.1%
    2022$9,193 +5%$135,430 +5.4%
    2021$8,758 +2.9%$128,550 +1.8%
    2020$8,510 +3.1%$126,240 +4.5%
    2019$8,254 +7%$120,780 +7%
    2018$7,712 +1.7%$112,880 +3.5%
    2017$7,580 -4.2%$109,080 +4.3%
    2016$7,911 +7.1%$104,600 +6.2%
    2015$7,384 +1%$98,500 +3%
    2014$7,308 +1.5%$95,630 -0.2%
    2013$7,199 +4%$95,860 -3.7%
    2012$6,923 +2.4%$99,590 -5.9%
    2011$6,759 +3.6%$105,890 -3.2%
    2010$6,521 +2.1%$109,350 -5%
    2009$6,387 +7.1%$115,090 +1.4%
    2008$5,966 +4.5%$113,500 +5.9%
    2007$5,709 +4.8%$107,170 +7.7%
    2006$5,446 +3.2%$99,470 +6.7%
    2005$5,278 +3.5%$93,220 +5.9%
    2004$5,098 +4.4%$88,030 +8.4%
    2003$4,883 +8.9%$81,210 +8.1%
    2002$4,484 +8.5%$75,130 +7.5%
    2001$4,133 +13.3%$69,900 +5.9%
    2000$3,647 $66,010

    Find assessor info on the county website

    Neighborhood: Steeple Run

    Nearby schools

    GreatSchools rating
    Schools provided by the listing agent
    • Elementary: Steeple Run Elementary School
    • Middle: Jefferson Junior High School
    • High: Naperville North High School
    • District: 203

    Source: MRED as distributed by MLS GRID. This data may not be complete. We recommend contacting the local school district to confirm school assignments for this home.

    Get a cash offer in 3 minutes
    Find out how much your home could sell for in as little as 3 minutes with a no-obligation cash offer.
    Estimated market value
    $700,500
    Get a cash offer in 3 minutes
    Find out how much your home could sell for in as little as 3 minutes with a no-obligation cash offer.
    Estimated market value
    $700,500