Skip main navigation
Closed
  • $695,000

    6S441 Shagbark Ln, Aurora, IL 60506

    5beds
    3,950sqft
    Single Family Residence
    Built in 1977
    1.64 Acres Lot
    $802,300 Zestimate®
    $176/sqft
    $4,400 Estimated rent

    Home value

    $802,300

    $762,000 - $850,000

    $4,400/mo

    Zestimate® history
    Loading
    Loading...

    Owner options

    List your home for rent

    $4,400/mo

    Rent Zestimate®

    Find your next renter with Zillow Rental Manager. Plus, with online applications, you can quickly screen prospective tenants – for free.

    Learn more

    $4,400/mo

    Rent Zestimate®

    Refinance and save

    $4,980/mo

    Est. payment

    Refinancing to a lower rate could help reduce your monthly payments and save thousands over the life of the loan.

    See today's rates

    $4,980/mo

    Est. payment

    Explore your selling options

    Work with a Zillow partner agent

    Leverage their expertise and Zillow's premium Showcase listings to get your home seen by more buyers.

    Get started

    List with your own agent

    Get your home in front of millions of buyers by listing it on Zillow.

    Learn how to do it

    Sell it yourself

    Take full control of how buyers see your home on Zillow by listing For Sale by Owner (FSBO).

    List your home

    What's special

    Heated garageRecreation roomGolf course viewsAbundant cabinetryHigh end ss appliancesFull private bathScreened porch
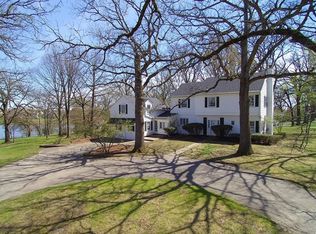
    RARE AND RESPLENDENT! EXCEPTIONAL ALL BRICK 3950 SQ FT EXECUTIVE HOME ON 1.64 ACRES OVERLOOKING POND WITH GOLF COURSE VIEWS NESTLED AMONG THE TREES! BEAUTIFULLY UPDATED THROUGHOUT FEATURING 5 BEDROOMS (INCLUDING 1ST FLOOR PRIMARY SUITE AND FULL PRIVATE BATH PLUS 2 ADDITIONAL MAIN LEVEL BEDROOMS) 3.5 BATHROOMS, SCREENED PORCH, 1ST FLOOR LAUNDRY/MUDROOM AND FULL FINISHED BASEMENT AND HEATED GARAGE! FRESH AND MODERN KITCHEN WITH ABUNDANT CABINETRY, ISLAND, HIGH END SS APPLIANCES AND SO MUCH MORE... SPACIOUS FORMAL LIVING ROOM WITH FIREPLACE, FORMAL DINING AND SPACIOUS FAMILY ROOM WITH FIREPLACE! UPSTAIRS FEATURES 2 LARGE BEDROOMS, FULL BATH AND HUGE WALK IN STORAGE CLOSET... PLUS FULL FINISHED BASEMENT WITH AWESOME WETBAR, RECREATION ROOM WITH FIREPLACE AND LOADS OF STORAGE... ALL OF THIS SITUATED IN A BREATHTAKING SETTING THAT CAN'T BE DUPLICATED WITH NO HOA! A LEGACY HOME FOR YOUR FAMILY TO BUILD A LIFETIME OF MEMORIES... EXCEPTIONAL PEOPLE DESERVE AND EXCEPTIONAL HOME AND THIS IS THE GEM YOU HAVE SEARCHED FOR... WELCOME HOME

    Zillow last checked:

    Listing updated:

    Listing courtesy of:

    Melissa Garcia 630-878-9868,

    RE/MAX All Pro - Sugar Grove

    Bought with:

    Jenna Windt

    Hemming & Sylvester Properties

    Source: MRED as distributed by MLS GRID,MLS#: 11836887MLS Logo

    Facts & features

    Interior

    Bedrooms & bathrooms
    • Bedrooms: 5
    • Bathrooms: 4
    • Full bathrooms: 3
    • 1/2 bathrooms: 1
    Primary bedroom
    • Features: Flooring (Carpet), Bathroom (Full)
    • Level: Main
    • Area: 288 Square Feet
    • Dimensions: 16X18
    Bedroom 2
    • Features: Flooring (Hardwood), Window Treatments (All)
    • Level: Main
    • Area: 210 Square Feet
    • Dimensions: 14X15
    Bedroom 3
    • Features: Flooring (Carpet), Window Treatments (All)
    • Level: Main
    • Area: 168 Square Feet
    • Dimensions: 12X14
    Bedroom 4
    • Features: Flooring (Carpet), Window Treatments (All)
    • Level: Second
    • Area: 240 Square Feet
    • Dimensions: 15X16
    Bedroom 5
    • Features: Flooring (Carpet), Window Treatments (All)
    • Level: Second
    • Area: 240 Square Feet
    • Dimensions: 15X16
    Other
    • Features: Flooring (Other)
    • Level: Second
    • Area: 320 Square Feet
    • Dimensions: 8X40
    Bar entertainment
    • Features: Flooring (Wood Laminate)
    • Level: Lower
    • Area: 198 Square Feet
    • Dimensions: 11X18
    Deck
    • Features: Flooring (Other)
    • Level: Main
    • Area: 322 Square Feet
    • Dimensions: 14X23
    Den
    • Features: Flooring (Carpet)
    • Level: Lower
    • Area: 304 Square Feet
    • Dimensions: 16X19
    Dining room
    • Features: Flooring (Hardwood)
    • Level: Main
    • Area: 216 Square Feet
    • Dimensions: 12X18
    Family room
    • Features: Flooring (Hardwood)
    • Level: Main
    • Area: 323 Square Feet
    • Dimensions: 17X19
    Foyer
    • Features: Flooring (Other)
    • Level: Main
    • Area: 90 Square Feet
    • Dimensions: 9X10
    Kitchen
    • Features: Kitchen (Eating Area-Table Space, Island, Pantry-Closet), Flooring (Hardwood), Window Treatments (All)
    • Level: Main
    • Area: 322 Square Feet
    • Dimensions: 14X23
    Laundry
    • Features: Flooring (Hardwood)
    • Level: Main
    • Area: 88 Square Feet
    • Dimensions: 8X11
    Living room
    • Features: Flooring (Carpet), Window Treatments (All)
    • Level: Main
    • Area: 315 Square Feet
    • Dimensions: 15X21
    Office
    • Features: Flooring (Carpet), Window Treatments (All)
    • Level: Main
    • Area: 120 Square Feet
    • Dimensions: 8X15
    Pantry
    • Features: Flooring (Hardwood)
    • Level: Main
    • Area: 110 Square Feet
    • Dimensions: 10X11
    Recreation room
    • Features: Flooring (Carpet)
    • Level: Lower
    • Area: 1140 Square Feet
    • Dimensions: 30X38
    Sun room
    • Features: Flooring (Other)
    • Level: Main
    • Area: 266 Square Feet
    • Dimensions: 14X19
    Heating
    • Natural Gas, Forced Air
    Cooling
    • Central Air
    Appliances
    • Included: Range, Microwave, Dishwasher, Refrigerator, Washer, Dryer, Humidifier
    • Laundry: Main Level
    Features
    • Wet Bar, 1st Floor Bedroom, In-Law Floorplan, 1st Floor Full Bath
    • Flooring: Hardwood
    • Basement: Finished,Full
    • Attic: Unfinished
    • Number of fireplaces: 3
    • Fireplace features: Gas Log, Family Room, Living Room, Basement
    Interior area
    • Total structure area: 0
    • Total interior livable area: 3,950 sqft

    Property

    Parking
    • Total spaces: 2.5
    • Parking features: Asphalt, Circular Driveway, Side Driveway, Garage Door Opener, Heated Garage, Yes, Garage Owned, Attached, Garage
    • Attached garage spaces: 2.5
    • Has uncovered spaces: Yes
    Accessibility
    • Accessibility features: No Disability Access
    Features
    • Stories: 1
    • Patio & porch: Deck, Porch, Patio
    • Exterior features: Outdoor Grill
    • Has view: Yes
    • View description: Water
    • Has water view: Yes
    • Water view: Water
    Lot
    • Size: 1.64 Acres
    • Dimensions: 323.13X229.83X276.64X205.81X18X40
    • Features: On Golf Course, Irregular Lot, Landscaped, Wooded
    Details
    • Parcel number: 1413251004
    • Special conditions: None
    • Other equipment: Water-Softener Owned, Central Vacuum, TV-Cable, Intercom, Ceiling Fan(s), Sump Pump

    Construction

    Type & style
    • Home type: SingleFamily
    • Property subtype: Single Family Residence
    Materials
    • Vinyl Siding, Brick
    • Foundation: Concrete Perimeter
    • Roof: Asphalt
    Condition
    • New construction: No
    • Year built: 1977
    Details
    • Builder model: CUSTOM

    Utilities & green energy

    • Electric: Circuit Breakers
    • Sewer: Septic Tank
    • Water: Well

    Community & neighborhood

    Security
    • Security features: Carbon Monoxide Detector(s)
    Community
    • Community features: Lake
    Location
    • Region: Aurora

    HOA & financial

    HOA
    • Services included: None

    Other

    Other facts
    • Listing terms: Conventional
    • Ownership: Fee Simple

    Price history

    DateEventPrice
    9/15/2023Sold$695,000-0.7%$176/sqft
    Source: MRED as distributed by MLS GRID #11836887 Report a problem
    7/23/2023Contingent$699,900$177/sqft
    Source: MRED as distributed by MLS GRID #11836887 Report a problem
    7/19/2023Listed for sale$699,900+31.3%$177/sqft
    Source: MRED as distributed by MLS GRID #11836887 Report a problem
    5/4/2017Sold$533,000$135/sqft
    Source: Public Record Report a problem
    2/16/2017Sold$533,000-2.9%$135/sqft
    Source: MRED as distributed by MLS GRID #09388127 Report a problem
    12/1/2016Pending sale$549,000$139/sqft
    Source: RE/MAX All Pro #09388127 Report a problem
    11/14/2016Listed for sale$549,000+3.6%$139/sqft
    Source: RE/MAX All Pro #09388127 Report a problem
    8/15/2013Sold$530,000-2%$134/sqft
    Source: Public Record Report a problem
    5/24/2013Listed for sale$541,000$137/sqft
    Source: Visual Tour #08347319 Report a problem

    Public tax history

    YearProperty taxesTax assessment
    2024$14,677 +2.8%$226,456 +10.9%
    2023$14,277 +1.8%$204,235 +5.4%
    2022$14,025 +2.7%$193,758 +5.1%
    2021$13,660 -1.9%$184,391 -0.1%
    2020$13,921 -0.7%$184,603 +3.4%
    2019$14,020 +3.6%$178,567 +6.7%
    2018$13,534 +2.2%$167,415 +4.7%
    2017$13,247 -2.5%$159,885 +4.6%
    2016$13,586 $152,839 +7.5%
    2015-- $142,203 +4.6%
    2014-- $135,975 -1%
    2013-- $137,404 -5%
    2012-- $144,575 -7.8%
    2011-- $156,772 +4.7%
    2010-- $149,742 -4.4%
    2009-- $156,568 +1.7%
    2008-- $153,936 -0.7%
    2007-- $154,950 +4.6%
    2006-- $148,122 +7.7%
    2005-- $137,583 +4.8%
    2004-- $131,231 +8.7%
    2003-- $120,717 +2.2%
    2002-- $118,072 +4%
    2001-- $113,541 -7.5%
    2000-- $122,766

    Find assessor info on the county website

    Neighborhood: 60506

    Nearby schools

    GreatSchools rating
    Schools provided by the listing agent
    • District: 129

    Source: MRED as distributed by MLS GRID. This data may not be complete. We recommend contacting the local school district to confirm school assignments for this home.

    Get a cash offer in 3 minutes
    Find out how much your home could sell for in as little as 3 minutes with a no-obligation cash offer.
    Estimated market value
    $802,300
    Get a cash offer in 3 minutes
    Find out how much your home could sell for in as little as 3 minutes with a no-obligation cash offer.
    Estimated market value
    $802,300