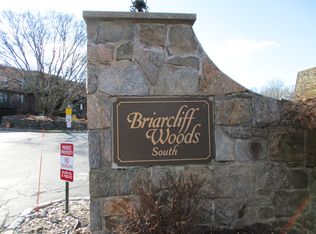
Enjoy carefree living…Embrace comfort and convenience living in this large two-bedroom, two-full bath condominium in the desirable Briarcliff Woods community in prime northern Ossining location. Enjoy breathtaking views from this light and bright, spacious upper-level END UNIT with southern exposure. Features include beautiful hardwood-look laminate flooring, recessed ceiling lighting, formal dining room, updated eat-in kitchen with granite countertops, living room with a gorgeous brick wood burning fireplace, private balcony, three huge walk-in closets, laundry in unit, one assigned parking space and plenty of visitor parking. The complex itself forms a U-shape around its stunning gated inground pool and clubhouse. Its park-like grounds are meticulously maintained with colorful landscaping. Pet friendly community. On-site superintendent. Common charges include heat and hot water, and all complex amenities which include tennis and basketball courts, saunas, and jitney transportation to the Croton-Harmon Metro North/Amtrak station in rush hours (46 min. express trains to Grand Central Station). Croton Aqueduct access nearby. Also quick drive to restaurants, shopping, parks and highways. A must see. You won't be disappointed.
Sold for $445,000
$445,000
7-05 Briarcliff Drive S, Ossining, NY 10562
2beds
1,288sqft
Condominium, Residential
Built in 1977
-- sqft lot
$470,600 Zestimate®
$345/sqft
$3,434 Estimated rent
Home value
$470,600
$424,000 - $522,000
$3,434/mo
Zestimate® history
Owner options
List your home for rent
$3,434/mo
Rent Zestimate®
Find your next renter with Zillow Rental Manager. Plus, with online applications, you can quickly screen prospective tenants – for free.
$3,434/mo
Rent Zestimate®
Refinance and save
$3,773/mo
Est. payment
Refinancing to a lower rate could help reduce your monthly payments and save thousands over the life of the loan.
$3,773/mo
Est. payment
Explore your selling options
Work with a Zillow partner agent
Leverage their expertise and Zillow's premium Showcase listings to get your home seen by more buyers.
Get startedList with your own agent
Get your home in front of millions of buyers by listing it on Zillow.
Learn how to do itSell it yourself
Take full control of how buyers see your home on Zillow by listing For Sale by Owner (FSBO).
List your homeWhat's special
Gated inground poolTennis and basketball courtsPrivate balconyThree huge walk-in closetsSouthern exposureFormal dining roomPark-like grounds
Zillow last checked:
Listing updated:
Listed by:
Cindy Cassuto 914-672-3277,
Corcoran Legends Realty 914-762-0070
Bought with:
Barry Malawer, 30MA0949894
Coldwell Banker Realty
Source: OneKey® MLS as distributed by MLS GRID,MLS#: 874423
Facts & features
Interior
Bedrooms & bathrooms
- Bedrooms: 2
- Bathrooms: 2
- Full bathrooms: 2
Heating
- Baseboard, Oil
Cooling
- Wall/Window Unit(s)
Appliances
- Included: Dishwasher, Dryer, Electric Range, Microwave, Refrigerator, Washer
- Laundry: In Kitchen
Features
- Eat-in Kitchen, Entrance Foyer, Formal Dining, Granite Counters, Primary Bathroom, Recessed Lighting
- Flooring: Ceramic Tile, Hardwood
- Attic: None
- Number of fireplaces: 1
- Fireplace features: Wood Burning
- Common walls with other units/homes: End Unit,No One Above
Interior area
- Total structure area: 1,288
- Total interior livable area: 1,288 sqft
Property
Parking
- Total spaces: 1
- Parking features: Assigned
Features
- Levels: One
- Patio & porch: Deck
- Pool features: Community
- Has view: Yes
- View description: Trees/Woods
Details
- Parcel number: 80.19116.0705
- Special conditions: None
Construction
Type & style
- Home type: Condo
- Architectural style: Garden
- Property subtype: Condominium, Residential
- Attached to another structure: Yes
Materials
- Brick
Condition
- Year built: 1977
Utilities & green energy
- Sewer: Public Sewer
- Water: Public
- Utilities for property: Electricity Connected, Sewer Connected, Trash Collection Public, Water Connected
Community & HOA
Community
- Features: Clubhouse, Pool, Tennis Court(s)
- Subdivision: Briarcliff Woods
HOA
- Has HOA: Yes
- Amenities included: Landscaping, Maintenance Grounds, Pool, Sauna, Snow Removal, Tennis Court(s)
- Services included: Common Area Maintenance, Maintenance Structure, Maintenance Grounds, Heat, Hot Water
- HOA fee: $790 monthly
- HOA name: Naim Ishak-Katonah Mgmt (nishak@katonahmgmt.com)
- HOA phone: 914-514-4065
Location
- Region: Ossining
Financial & listing details
- Price per square foot: $345/sqft
- Tax assessed value: $228,900
- Annual tax amount: $7,500
- Date on market: 6/7/2025
- Cumulative days on market: 46 days
- Listing agreement: Exclusive Right To Sell
- Inclusions: Dryer, Dishwasher, Light Fixtures, Microwave, Range, Refrigerator, Washer
- Exclusions: Kitchen Water Filter
- Electric utility on property: Yes
Price history
| Date | Event | Price |
|---|---|---|
| 10/7/2025 | Sold | $445,000+2.3%$345/sqft |
Source:  OneKey® MLS as distributed by MLS GRID #874423 Report a problem OneKey® MLS as distributed by MLS GRID #874423 Report a problem | ||
| 7/23/2025 | Pending sale | $435,000$338/sqft |
Source: OneKey® MLS as distributed by MLS GRID #874423 Report a problem | ||
| 6/7/2025 | Listed for sale | $435,000$338/sqft |
Source: OneKey® MLS as distributed by MLS GRID #874423 Report a problem | ||
Public tax history
Tax history is unavailable.
Neighborhood: 10562
Nearby homes
- $185,2002 bd2 ba-- sqft7-06 Briarcliff Dr S, Ossining, NY 10562Off Market
- $19,100-- bd-- ba-- sqft7 Briarcliff Dr S, Ossining, NY 10562Off Market
- $452,7002 bd2 ba1.2k sqft7 Briarcliff Dr S APT 72, Ossining, NY 10562Off Market
- $379,4001 bd1 ba950 sqft7 Briarcliff Dr S APT 710, Ossining, NY 10562Off Market
- $465,000-- bd2 ba1.2k sqft7 Briarcliff Dr S APT 71, Ossining, NY 10562Off Market
- $166,000-- bd-- ba-- sqft7-14 S Briarcliff Dr S, Ossining, NY 10562Off Market
- $149,200-- bd-- ba-- sqft7-12 S Briarcliff Dr S, Ossining, NY 10562Off Market
- $429,4002 bd2 ba1.2k sqft31 Briarcliff Dr S, Ossining, NY 10562Off Market
- $428,6002 bd2 ba1.1k sqft32 Briarcliff Dr S, Ossining, NY 10562Off Market
Nearby schools
GreatSchools rating
- 5/10Claremont SchoolGrades: 2-4Distance: 0.9 mi
- 6/10Anne M Dorner Middle SchoolGrades: 6-8Distance: 0.9 mi
- 4/10Ossining High SchoolGrades: 9-12Distance: 1.7 mi
Schools provided by the listing agent
- Elementary: Brookside
- Middle: Anne M Dorner Middle School
- High: Ossining High School
Source: OneKey® MLS as distributed by MLS GRID. This data may not be complete. We recommend contacting the local school district to confirm school assignments for this home.
Get a cash offer in 3 minutes
Find out how much your home could sell for in as little as 3 minutes with a no-obligation cash offer.
Estimated market value
$470,600
Get a cash offer in 3 minutes
Find out how much your home could sell for in as little as 3 minutes with a no-obligation cash offer.
Estimated market value
$470,600
- New York
- Westchester County
- Ossining
- 10562
- 7-05 Briarcliff Drive S
Nearby cities
Nearby neighborhoods
Nearby zip codes
Other Ossining Topics
