Skip main navigation
Sold for $750,000
  • $750,000

    7 1/2 Orchard St, Amesbury, MA 01913

    4beds
    2,706sqft
    2 Family - 2 Units Up/Down
    Built in 1925
    -- sqft lot
    $548,000 Zestimate®
    $277/sqft
    $3,113 Estimated rent

    Home value

    $548,000

    $471,000 - $630,000

    $3,113/mo

    Zestimate® history
    Loading
    Loading...

    Owner options

    List your home for rent

    $3,113/mo

    Rent Zestimate®

    Find your next renter with Zillow Rental Manager. Plus, with online applications, you can quickly screen prospective tenants – for free.

    Learn more

    $3,113/mo

    Rent Zestimate®

    Refinance and save

    $4,637/mo

    Est. payment

    Refinancing to a lower rate could help reduce your monthly payments and save thousands over the life of the loan.

    See today's rates

    $4,637/mo

    Est. payment

    Explore your selling options

    Work with a Zillow partner agent

    Leverage their expertise and Zillow's premium Showcase listings to get your home seen by more buyers.

    Get started

    List with your own agent

    Get your home in front of millions of buyers by listing it on Zillow.

    Learn how to do it

    Sell it yourself

    Take full control of how buyers see your home on Zillow by listing For Sale by Owner (FSBO).

    List your home

    What's special

    Two separate heating systemsPrivate porchesFlat backyardOversized detached one-car garageConvenient first-floor livingSoaring ceilings
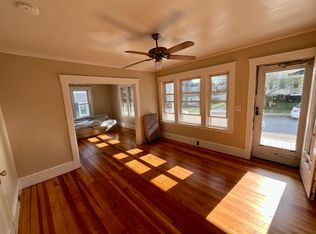
    Nestled in the heart of Amesbury, 7 - 7 ½ Orchard Street is an excellent opportunity for both owner-occupants and investors. This spacious two-family home blends classic charm with modern updates, featuring beautiful hardwood and updated vinyl flooring, replacement windows throughout, and two separate heating systems (approx. 7 years old). Unit 1 offers convenient first-floor living, while Unit 2 boasts a walk-up attic with an additional heated room for extra versatility. Both units feature soaring ceilings and private porches—perfect for enjoying warm, sunny days. Additional highlights include an oversized detached one-car garage, a flat backyard, and two driveways for easy parking. Just minutes from Lake Gardner’s public beach and vibrant downtown Amesbury, this home is a must-see!

    Zillow last checked:

    Listing updated:

    Listed by:

    Erica Puorro 857-225-2436,

    Lamacchia Realty, Inc. 978-388-0880

    Bought with:

    The Barnes Team

    RE/MAX Bentley's

    Source: MLS PIN,MLS#: 73338734

    Facts & features

    Interior

    Bedrooms & bathrooms
    • Bedrooms: 4
    • Bathrooms: 2
    • Full bathrooms: 2
    Heating
    • Hot Water, Steam, Oil, Electric
    Cooling
    • None
    Appliances
    • Included: Range, Refrigerator, Washer, Dryer
    • Laundry: Gas Dryer Hookup, Electric Dryer Hookup
    Features
    • Ceiling Fan(s), Bathroom with Shower Stall, Smart Thermostat, Other, Bathroom With Tub & Shower, Living Room, Dining Room, Kitchen
    • Flooring: Tile, Vinyl, Carpet, Hardwood, Stone/Ceramic Tile
    • Doors: Insulated Doors, Storm Door(s)
    • Windows: Insulated Windows
    • Basement: Full,Interior Entry,Bulkhead,Sump Pump,Concrete,Unfinished
    • Has fireplace: No
    Interior area
    • Total structure area: 2,706
    • Total interior livable area: 2,706 sqft
    • Finished area above ground: 2,706

    Property

    Parking
    • Total spaces: 6
    • Parking features: Paved Drive, Off Street, Paved
    • Garage spaces: 1
    • Uncovered spaces: 5
    Features
    • Patio & porch: Porch, Enclosed
    • Exterior features: Balcony/Deck, Rain Gutters
    • Waterfront features: Lake/Pond, 1/10 to 3/10 To Beach, Beach Ownership(Public)
    Lot
    • Size: 6,100 Square Feet
    • Features: Cleared, Level
    Details
    • Foundation area: 0
    • Parcel number: M:39 B:0096
    • Zoning: R8

    Construction

    Type & style
    • Home type: MultiFamily
    • Property subtype: 2 Family - 2 Units Up/Down
    Materials
    • Frame
    • Foundation: Concrete Perimeter, Block
    • Roof: Shingle
    Condition
    • Year built: 1925

    Utilities & green energy

    • Electric: Circuit Breakers, 100 Amp Service, Other (See Remarks)
    • Sewer: Public Sewer
    • Water: Public
    • Utilities for property: for Gas Range, for Gas Dryer, for Electric Dryer
    Green energy
    • Energy efficient items: Thermostat

    Community & HOA

    Community
    • Features: Public Transportation, Shopping, Tennis Court(s), Park, Golf, Medical Facility, Laundromat, Highway Access, House of Worship, Marina, Public School, Sidewalks
    Location
    • Region: Amesbury

    Financial & listing details

    • Price per square foot: $277/sqft
    • Tax assessed value: $545,600
    • Annual tax amount: $8,348
    • Date on market: 1/19/2026
    • Total actual rent: 1900
    • Road surface type: Paved

    Price history

    DateEventPrice
    4/2/2025Sold$750,000+7.3%$277/sqft
    Source: MLS PIN #73338734 Report a problem
    2/26/2025Listed for sale$699,000$258/sqft
    Source: MLS PIN #73338734 Report a problem
    2/9/2025Listing removed$2,700$1/sqft
    Source: Zillow Rentals Report a problem
    11/25/2024Listed for rent$2,700$1/sqft
    Source: Zillow Rentals Report a problem

    Public tax history

    Tax history is unavailable.

    Neighborhood: 01913

    Nearby schools

    GreatSchools rating
    Schools provided by the listing agent
    • Elementary: Cahsman/Shay
    • Middle: Ams
    • High: Ahs

    Source: MLS PIN. This data may not be complete. We recommend contacting the local school district to confirm school assignments for this home.

    Get a cash offer in 3 minutes
    Find out how much your home could sell for in as little as 3 minutes with a no-obligation cash offer.
    Estimated market value
    $548,000
    Get a cash offer in 3 minutes
    Find out how much your home could sell for in as little as 3 minutes with a no-obligation cash offer.
    Estimated market value
    $548,000