Completely renovated from top to bottom, this stunning 4-bedroom, 3-bath home has been thoughtfully restored while preserving its original character and charm. The chef’s kitchen features an oversized island, quartz countertops, stainless steel appliances and beautiful wood accents. Seamlessly flowing into an open-concept living room, creating the perfect space for entertaining. A versatile first floor room offers flexibility- ideal for a home office, playroom or additional bedroom to fit your needs. Upstairs, you’ll find three additional bedrooms, including a primary suite with two closets and a beautifully finished en-suite bath. A walk-up attic provides excellent potential for future expansion. Step outside to a private deck overlooking the fenced backyard, offering the perfect setting for morning coffee. Ideally situated just minutes from downtown Salem, restaurants, shopping, museums, Salem Commons, and commuter rail. The perfect blend of historic charm and vibrant city living.
Sold for $869,000
$869,000
7 1/2 Pleasant St, Salem, MA 01970
4beds
1,845sqft
Single Family Residence
Built in 1880
2,783 Square Feet Lot
$873,300 Zestimate®
$471/sqft
$3,070 Estimated rent
Home value
$873,300
$803,000 - $952,000
$3,070/mo
Zestimate® history
Owner options
List your home for rent
$3,070/mo
Rent Zestimate®
Find your next renter with Zillow Rental Manager. Plus, with online applications, you can quickly screen prospective tenants – for free.
$3,070/mo
Rent Zestimate®
Refinance and save
$5,819/mo
Est. payment
Refinancing to a lower rate could help reduce your monthly payments and save thousands over the life of the loan.
$5,819/mo
Est. payment
Explore your selling options
Work with a Zillow partner agent
Leverage their expertise and Zillow's premium Showcase listings to get your home seen by more buyers.
Get startedList with your own agent
Get your home in front of millions of buyers by listing it on Zillow.
Learn how to do itSell it yourself
Take full control of how buyers see your home on Zillow by listing For Sale by Owner (FSBO).
List your homeWhat's special
Versatile first floor roomBeautiful wood accentsBeautifully finished en-suite bathQuartz countertopsStainless steel appliancesOversized islandFenced backyard
Zillow last checked:
Listing updated:
Listed by:
The Decotis Group 978-210-3030,
Lyv Realty 978-533-8000
Bought with:
Dan Bernal
Atlantic Coast Homes,Inc
Source: MLS PIN,MLS#: 73528020
Facts & features
Interior
Bedrooms & bathrooms
- Bedrooms: 4
- Bathrooms: 3
- Full bathrooms: 2
- 1/2 bathrooms: 1
- Main level bedrooms: 1
Primary bedroom
- Features: Closet, Flooring - Hardwood, Window(s) - Picture, Recessed Lighting, Remodeled
- Level: Main,First
- Area: 253.09
- Dimensions: 16.42 x 15.42
Bedroom 2
- Features: Bathroom - 3/4, Closet, Flooring - Hardwood, Window(s) - Picture, Recessed Lighting, Remodeled
- Level: Second
- Area: 178.23
- Dimensions: 14.75 x 12.08
Bedroom 3
- Features: Flooring - Hardwood, Recessed Lighting, Remodeled
- Area: 253.09
- Dimensions: 16.42 x 15.42
Bedroom 4
- Features: Flooring - Hardwood, Recessed Lighting, Remodeled
- Area: 171.14
- Dimensions: 16.83 x 10.17
Bathroom 1
- Features: Bathroom - Half, Flooring - Stone/Ceramic Tile, Recessed Lighting, Remodeled
- Level: First
Bathroom 2
- Features: Bathroom - 3/4, Bathroom - Tiled With Shower Stall, Flooring - Stone/Ceramic Tile, Recessed Lighting, Remodeled, Lighting - Pendant
- Level: Second
Bathroom 3
- Features: Bathroom - 3/4, Bathroom - Tiled With Shower Stall, Flooring - Stone/Ceramic Tile, Recessed Lighting, Remodeled, Lighting - Pendant
- Level: Second
Kitchen
- Features: Bathroom - Half, Flooring - Stone/Ceramic Tile, Dining Area, Countertops - Stone/Granite/Solid, Countertops - Upgraded, Kitchen Island, Cabinets - Upgraded, Open Floorplan, Recessed Lighting, Remodeled, Slider, Gas Stove, Lighting - Overhead
- Level: Main,First
Living room
- Features: Flooring - Hardwood, Window(s) - Bay/Bow/Box, Deck - Exterior, Open Floorplan, Recessed Lighting, Remodeled, Slider
- Level: Main,First
Heating
- Forced Air, Natural Gas
Cooling
- Central Air
Appliances
- Included: Electric Water Heater, Range, Dishwasher, Disposal, Microwave, Refrigerator, Range Hood
- Laundry: Electric Dryer Hookup, Washer Hookup, In Basement
Features
- Walk-up Attic
- Flooring: Tile, Hardwood
- Basement: Full,Interior Entry,Concrete,Unfinished
- Has fireplace: No
Interior area
- Total structure area: 1,845
- Total interior livable area: 1,845 sqft
- Finished area above ground: 1,845
Property
Parking
- Parking features: Open
- Has uncovered spaces: Yes
Features
- Patio & porch: Porch, Deck - Composite
- Exterior features: Porch, Deck - Composite, Fenced Yard
- Fencing: Fenced/Enclosed,Fenced
- Waterfront features: Ocean, 1 to 2 Mile To Beach, Beach Ownership(Public)
Lot
- Size: 2,783 Square Feet
- Features: Level
Details
- Parcel number: SALEM36L0433
- Zoning: R2
Construction
Type & style
- Home type: SingleFamily
- Architectural style: Other (See Remarks)
- Property subtype: Single Family Residence
Materials
- Frame
- Foundation: Stone, Brick/Mortar
- Roof: Shingle
Condition
- Year built: 1880
Utilities & green energy
- Sewer: Public Sewer
- Water: Public
- Utilities for property: for Gas Range, Washer Hookup
Community & HOA
Community
- Features: Public Transportation, Shopping, Park, Walk/Jog Trails, Golf, Medical Facility, Bike Path, House of Worship, Marina, T-Station
HOA
- Has HOA: No
Location
- Region: Salem
Financial & listing details
- Price per square foot: $471/sqft
- Tax assessed value: $473,500
- Annual tax amount: $5,369
- Date on market: 9/8/2026
Price history
| Date | Event | Price |
|---|---|---|
| 7/10/2026 | Sold | $869,000+2.2%$471/sqft |
Source: MLS PIN #73528020 Report a problem | ||
| 6/23/2026 | Pending sale | $849,900$461/sqft |
Source: MLS PIN #73528020 Report a problem | ||
| 6/9/2026 | Contingent | $849,900$461/sqft |
Source: MLS PIN #73528020 Report a problem | ||
| 6/2/2026 | Listed for sale | $849,900+153.7%$461/sqft |
Source: MLS PIN #73528020 Report a problem | ||
| 8/29/2025 | Sold | $335,000+179.2%$182/sqft |
Source: Public Record Report a problem | ||
| 4/1/1992 | Sold | $120,000$65/sqft |
Source: Public Record Report a problem | ||
Public tax history
| Year | Property taxes | Tax assessment |
|---|---|---|
| 2025 | $5,369 +3.5% | $473,500 +6% |
| 2024 | $5,189 +4.9% | $446,600 +13% |
| 2023 | $4,945 | $395,300 |
| 2022 | $4,945 +1.4% | $395,300 +11.9% |
| 2021 | $4,876 +2.1% | $353,300 +6.9% |
| 2020 | $4,776 +0.7% | $330,500 +5.2% |
| 2019 | $4,744 +3.3% | $314,200 +5.3% |
| 2018 | $4,591 +11.6% | $298,500 +15.1% |
| 2017 | $4,112 +3% | $259,300 +1.8% |
| 2016 | $3,993 +3% | $254,800 +7.8% |
| 2015 | $3,878 +2.5% | $236,300 +4.5% |
| 2014 | $3,783 +3% | $226,100 -3.8% |
| 2012 | $3,673 +3.6% | $235,000 -0.2% |
| 2011 | $3,544 +1.2% | $235,500 -5.8% |
| 2010 | $3,501 -2.1% | $249,900 -9.7% |
| 2009 | $3,576 +3.5% | $276,800 -6.5% |
| 2008 | $3,454 +8.1% | $296,000 -0.2% |
| 2007 | $3,195 | $296,700 |
Find assessor info on the county website
Neighborhood: 01970
Nearby homes
- $663,2004 bd2 ba2.4k sqft9 Pleasant St, Salem, MA 01970Off Market
- $1,071,3005 bd3 ba3.3k sqft5 Pleasant St #2, Salem, MA 01970Off Market
- $682,7004 bd2 ba2.2k sqft123 Webb St, Salem, MA 01970Off Market
- $771,0003 bd3 ba2.2k sqft121 Webb St, Salem, MA 01970Off Market
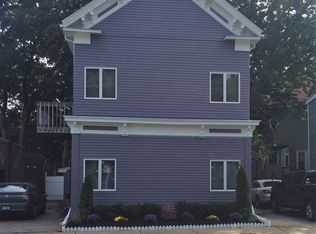
- $829,6004 bd2 ba2.4k sqft11 Pleasant St, Salem, MA 01970Off Market
- $810,0005 bd2 ba2.3k sqft8 Pleasant St, Salem, MA 01970Sold
- $736,5005 bd1 ba2.8k sqft4 Pleasant St, Salem, MA 01970Off Market
- $678,8003 bd1 ba2.6k sqft121 Bridge St, Salem, MA 01970Off Market
Nearby schools
GreatSchools rating
- 5/10Carlton Elementary SchoolGrades: K-5Distance: 0.3 mi
- 5/10Saltonstall SchoolGrades: K-8Distance: 1 mi
- NASalem Prep High SchoolGrades: 9-12Distance: 0.4 mi
Get a cash offer in 3 minutes
Find out how much your home could sell for in as little as 3 minutes with a no-obligation cash offer.
Estimated market value
$873,300
Get a cash offer in 3 minutes
Find out how much your home could sell for in as little as 3 minutes with a no-obligation cash offer.
Estimated market value
$873,300
- Massachusetts
- Essex County
- Salem
- 01970
- 7 1/2 Pleasant St
