Move fast and get $7,500 Flex Cash on select quick-delivery homes.
Your path to closing just got easier--and more affordable. Expires 5/31/2026.
See Agent for details.
.
Welcome to this beautifully upgraded 3-story Barberry townhome in Horse Farm Court, offering 1,848 sq. ft. of stylish, comfortable living with a finished lower level--ideal for a home office, media room, or play space. The lower level also provides direct access to the two-car garage, adding everyday convenience.
The main living level showcases an open, airy layout enhanced by recessed lighting in the family room and kitchen and upgraded EVP flooring. The thoughtfully designed alternate kitchen package features upgraded cabinetry and hardware, upgraded granite countertops, tile backsplash, upgraded plumbing fixtures, and a stainless steel electric appliance package, creating a functional and inviting space for cooking and entertaining.
Upstairs, the private primary suite includes a double-bowl vanity and coordinated finishes, while additional bedrooms feature plush upgraded carpeting. Durable upgraded vinyl flooring accents select areas throughout the home. Designer touches continue with upgraded light fixtures, upgraded interior door hardware, a media chase for clean TV mounting, two reinforced light-fixture locations for future ceiling fans, and fresh two-tone interior paint.
Enjoy outdoor living on the composite deck, perfect for relaxing or entertaining guests. Exterior highlights include a stone and vinyl façade and a garage door opener for added ease. Located within Berks Homes' Innovation Series, this move-in-ready townhome combines modern design, quality construction, and low-maintenance living.
=ø Photos are of a similar model and may display upgrades not included in the listed price.
Subdivision assessment is pending; MLS reflects zero taxes. Final taxes will be determined based on the improved lot and dwelling assessment.
Sold for $312,990
$312,990
7-103 Four Julian Dr, Bloomsburg, PA 17815
3beds
1,848sqft
Townhouse
Built in 2026
3,920 Square Feet Lot
$315,500 Zestimate®
$169/sqft
$2,225 Estimated rent
Home value
$315,500
Estimated sales range
Not available
$2,225/mo
Zestimate® history
Owner options
List your home for rent
$2,225/mo
Rent Zestimate®
Find your next renter with Zillow Rental Manager. Plus, with online applications, you can quickly screen prospective tenants – for free.
$2,225/mo
Rent Zestimate®
Refinance and save
$2,365/mo
Est. payment
Refinancing to a lower rate could help reduce your monthly payments and save thousands over the life of the loan.
$2,365/mo
Est. payment
Explore your selling options
Work with a Zillow partner agent
Leverage their expertise and Zillow's premium Showcase listings to get your home seen by more buyers.
Get startedList with your own agent
Get your home in front of millions of buyers by listing it on Zillow.
Learn how to do itSell it yourself
Take full control of how buyers see your home on Zillow by listing For Sale by Owner (FSBO).
List your homeWhat's special
Fresh two-tone interior paintUpgraded plumbing fixturesTile backsplashOpen airy layoutUpgraded cabinetry and hardwareUpgraded light fixturesUpgraded evp flooring
Zillow last checked:
Listing updated:
Listed by:
Kaitlyn Streeter 484-798-3901,
Berks Home Realty, LLC
Bought with:
NON-MEMBER
NON-MEMBER
Source: CSVBOR,MLS#: 20-102163
Facts & features
Interior
Bedrooms & bathrooms
- Bedrooms: 3
- Bathrooms: 3
- Full bathrooms: 2
- 1/2 bathrooms: 1
Primary bedroom
- Level: Third
- Area: 182 Square Feet
- Dimensions: 13.00 x 14.00
Bedroom 2
- Level: Third
- Area: 100 Square Feet
- Dimensions: 10.00 x 10.00
Bedroom 3
- Level: Third
- Area: 100 Square Feet
- Dimensions: 10.00 x 10.00
Primary bathroom
- Level: Third
- Area: 72 Square Feet
- Dimensions: 8.00 x 9.00
Bathroom
- Level: Second
- Area: 18 Square Feet
- Dimensions: 6.00 x 3.00
Bathroom
- Level: Third
- Area: 45 Square Feet
- Dimensions: 9.00 x 5.00
Dining area
- Level: Second
- Area: 154 Square Feet
- Dimensions: 11.00 x 14.00
Family room
- Level: Second
- Area: 306 Square Feet
- Dimensions: 18.00 x 17.00
Kitchen
- Level: Second
- Area: 117 Square Feet
- Dimensions: 13.00 x 9.00
Laundry
- Level: Third
- Area: 30 Square Feet
- Dimensions: 6.00 x 5.00
Rec room
- Level: First
- Area: 276 Square Feet
- Dimensions: 12.00 x 23.00
Heating
- Heat Pump
Appliances
- Included: Dishwasher, Disposal, Microwave, Stove/Range
- Laundry: Laundry Hookup
Features
- Walk-In Closet(s)
- Basement: None
Interior area
- Total structure area: 1,914
- Total interior livable area: 1,848 sqft
- Finished area above ground: 1,848
- Finished area below ground: 0
Property
Parking
- Total spaces: 2
- Parking features: 2 Car, Garage Door Opener
- Has attached garage: Yes
Features
- Patio & porch: Deck
Lot
- Size: 3,920 Square Feet
- Dimensions: 4000
- Topography: No
Details
- Parcel number: P.O. 18 02 03920
- Zoning: R
Construction
Type & style
- Home type: Townhouse
- Property subtype: Townhouse
Materials
- Vinyl
- Foundation: None
- Roof: Asphalt,Fiberglass
Condition
- New construction: Yes
- Year built: 2026
Details
- Warranty included: Yes
Utilities & green energy
- Electric: 200+ Amp Service
- Sewer: Public Sewer
- Water: Public
Community & HOA
Community
- Features: None
- Subdivision: 0-None
HOA
- Has HOA: Yes
- HOA fee: $370 annually
Location
- Region: Bloomsburg
Financial & listing details
- Price per square foot: $169/sqft
- Date on market: 2/2/2026
Price history
| Date | Event | Price |
|---|---|---|
| 6/10/2026 | Sold | $312,990$169/sqft |
Source: CSVBOR #20-102163 Report a problem | ||
| 5/5/2026 | Pending sale | $312,990$169/sqft |
Source: CSVBOR #20-102163 Report a problem | ||
| 4/10/2026 | Price change | $312,990-0.6%$169/sqft |
Source: CSVBOR #20-102163 Report a problem | ||
| 1/17/2026 | Price change | $314,990-4.8%$170/sqft |
Source: CSVBOR #20-102163 Report a problem | ||
| 12/4/2025 | Listed for sale | $330,990$179/sqft |
Source: CSVBOR #20-102163 Report a problem | ||
Public tax history
Tax history is unavailable.
Neighborhood: Buckhorn
Nearby homes
- $349,9903 bd3 ba1.7k sqft19-102 Eleven Julian Dr, Bloomsburg, PA 17815New Construction

- $299,9903 bd3 ba1.6k sqft7-102 Three Julian Dr, Bloomsburg, PA 17815Sold
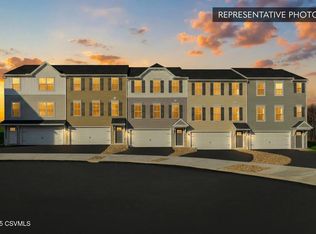
- $364,9903 bd3 ba1.6k sqft8-104 25 Julian Dr, Bloomsburg, PA 17815Sold
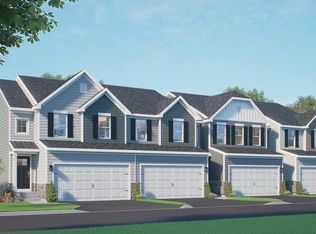
- $364,9903 bd4 ba2k sqft8-104 Julian Dr LOT 25, Bloomsburg, PA 17815Sold
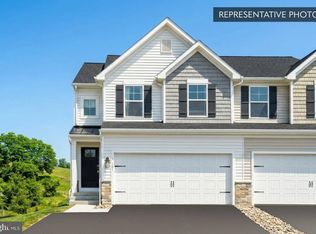
- $349,9903 bd3 ba1.6k sqft8-103 24 Julian Dr, Bloomsburg, PA 17815Sold
- $349,9903 bd3 ba1.6k sqft14-102 27 Julian Dr, Bloomsburg, PA 17815Sold
- $324,9903 bd3 ba1.6k sqft8-102 23 Julian Dr, Bloomsburg, PA 17815Sold
- $379,9903 bd4 ba1.6k sqft19-101 Ten Julian Dr, Bloomsburg, PA 17815New Construction
Nearby schools
GreatSchools rating
- 4/10W W Evans Elementary SchoolGrades: K-5Distance: 2.2 mi
- 6/10Bloomsburg Area Middle SchoolGrades: 6-8Distance: 2.9 mi
- 6/10Bloomsburg Area High SchoolGrades: 9-12Distance: 3 mi
Schools provided by the listing agent
- District: Bloomsburg
Source: CSVBOR. This data may not be complete. We recommend contacting the local school district to confirm school assignments for this home.
Sell for more on Zillow
Get a Zillow Showcase℠ listing at no additional cost and you could sell for .
$315,500
2% more
+$6,310
With Zillow Showcase(estimated)
$321,810
Sell for more on Zillow
Get a Zillow Showcase℠ listing at no additional cost and you could sell for .
$315,500
2% more
+$6,310
With Zillow Showcase(estimated)
$321,810
- Pennsylvania
- Columbia County
- Bloomsburg
- 17815
- Buckhorn
- 7-103 Four Julian Dr
