Set on 4.5 idyllic park-like acres overlooking Aspetuck Valley Country Club golf course, this spectacular classic shingle style home has every amenity for indoor & outdoor living. Come and experience this one-of-a-kind oasis which has a private dock with views and access to the Aspetuck River. Custom designed by renowned architect, Frances Fleetwood, known for designing Alec Baldwin, Lauren Bacall & Paul McCartney's homes, has left no stone unturned. This elegant home offers a flexible open floor plan with multiple home office options. The expansive chef's kitchen opens to the exceptional outdoor entertaining space with charming wrap-around covered porches, stone patios and stunning pool where lazy afternoons are enjoyed. The primary bedroom suite has 2 spacious dressing rooms, spa bath, office and separate sitting room all with sensational bucolic views, plus 3 additional en-suite bedrooms comprise the remainder second floor living space. There is also a separate secluded guest wing. The walk-out finished lower level with bedroom au pair/in-law set up, full and half baths, game room plus generator and an additional 2+ riverfront building lot next door all at sited the end of a quiet cul-de-sac. See listing #170557308.
Sold for $2,750,000
$2,750,000
7+11 Mayflower Lane, Weston, CT 06883
6beds
9,212sqft
Single Family Residence
Built in 1992
6.66 Acres Lot
$3,633,500 Zestimate®
$299/sqft
$6,693 Estimated rent
Home value
$3,633,500
$3.20M - $4.25M
$6,693/mo
Zestimate® history
Owner options
List your home for rent
$6,693/mo
Rent Zestimate®
Find your next renter with Zillow Rental Manager. Plus, with online applications, you can quickly screen prospective tenants – for free.
$6,693/mo
Rent Zestimate®
Refinance and save
$15,499/mo
Est. payment
Refinancing to a lower rate could help reduce your monthly payments and save thousands over the life of the loan.
$15,499/mo
Est. payment
Explore your selling options
Work with a Zillow partner agent
Leverage their expertise and Zillow's premium Showcase listings to get your home seen by more buyers.
Get startedList with your own agent
Get your home in front of millions of buyers by listing it on Zillow.
Learn how to do itSell it yourself
Take full control of how buyers see your home on Zillow by listing For Sale by Owner (FSBO).
List your homeWhat's special
Private dockSeparate secluded guest wingMultiple home office optionsAlec baldwinGame roomSeparate sitting roomPrimary bedroom suite
Zillow last checked:
Listing updated:
Listed by:
Bobbie Abagnale 203-240-9537,
William Pitt Sotheby's Int'l 203-227-1246
Bought with:
Bobbie Abagnale, RES.0766155
William Pitt Sotheby's Int'l
Source: Smart MLS,MLS#: 170577522
Facts & features
Interior
Bedrooms & bathrooms
- Bedrooms: 6
- Bathrooms: 9
- Full bathrooms: 7
- 1/2 bathrooms: 2
Rooms
- Room types: Laundry, Sitting Room
Primary bedroom
- Features: High Ceilings, Dressing Room, Fireplace, Full Bath
- Level: Upper
Bedroom
- Features: Full Bath, Hardwood Floor
- Level: Upper
Bedroom
- Features: High Ceilings, Full Bath, Hardwood Floor, Walk-In Closet(s)
- Level: Upper
Bedroom
- Features: High Ceilings, Full Bath, Hardwood Floor, Walk-In Closet(s)
- Level: Upper
Bedroom
- Features: High Ceilings, Built-in Features, Full Bath, Hardwood Floor, Walk-In Closet(s)
- Level: Upper
Bedroom
- Features: French Doors, Full Bath, Wall/Wall Carpet
- Level: Lower
Dining room
- Features: High Ceilings, Built-in Features, Hardwood Floor
- Level: Main
Family room
- Features: High Ceilings, Built-in Features, Fireplace, Hardwood Floor
- Level: Main
Kitchen
- Features: High Ceilings, Breakfast Bar, Granite Counters, Hardwood Floor, Kitchen Island, Tile Floor
- Level: Main
Living room
- Features: High Ceilings, Fireplace, French Doors, Hardwood Floor
- Level: Main
Office
- Features: High Ceilings, Wall/Wall Carpet
- Level: Main
Rec play room
- Features: French Doors, Half Bath, Wall/Wall Carpet
- Level: Lower
Sun room
- Features: High Ceilings, French Doors, Full Bath, Tile Floor
- Level: Main
Heating
- Forced Air, Zoned, Oil
Cooling
- Central Air
Appliances
- Included: Gas Cooktop, Oven, Microwave, Range Hood, Refrigerator, Freezer, Dishwasher, Washer, Dryer, Electric Water Heater
- Laundry: Main Level, Mud Room
Features
- Entrance Foyer
- Basement: Full,Partially Finished,Heated,Cooled,Liveable Space,Storage Space
- Attic: Walk-up,Storage
- Number of fireplaces: 3
Interior area
- Total structure area: 9,212
- Total interior livable area: 9,212 sqft
- Finished area above ground: 7,852
- Finished area below ground: 1,360
Property
Parking
- Total spaces: 3
- Parking features: Attached, Garage Door Opener, Paved
- Attached garage spaces: 3
- Has uncovered spaces: Yes
Features
- Patio & porch: Covered, Patio, Wrap Around
- Exterior features: Lighting, Underground Sprinkler
- Has private pool: Yes
- Pool features: In Ground, Gunite
- Has view: Yes
- View description: Water, Golf Course
- Has water view: Yes
- Water view: Water
- Waterfront features: Waterfront, River Front, Dock or Mooring
Lot
- Size: 6.66 Acres
- Features: Cul-De-Sac, Wetlands
Details
- Parcel number: 406119
- Zoning: R
- Other equipment: Generator
Construction
Type & style
- Home type: SingleFamily
- Architectural style: Colonial
- Property subtype: Single Family Residence
Materials
- Shingle Siding, Wood Siding
- Foundation: Concrete Perimeter
- Roof: Wood
Condition
- New construction: No
- Year built: 1992
Utilities & green energy
- Sewer: Septic Tank
- Water: Well
Community & HOA
Community
- Features: Golf, Library, Park
- Security: Security System
- Subdivision: Lower Weston
HOA
- Has HOA: No
Location
- Region: Weston
Financial & listing details
- Price per square foot: $299/sqft
- Tax assessed value: $1,585,430
- Annual tax amount: $52,414
- Date on market: 5/4/2024
Price history
| Date | Event | Price |
|---|---|---|
| 5/3/2024 | Sold | $2,750,000-1.8%$299/sqft |
Source:  Smart MLS #170577522 Report a problem Smart MLS #170577522 Report a problem | ||
| 4/1/2024 | Pending sale | $2,799,000$304/sqft |
Source: Smart MLS #170577522 Report a problem | ||
| 3/6/2024 | Listed for sale | $2,799,000-1.6%$304/sqft |
Source: Smart MLS #170577522 Report a problem | ||
| 2/12/2024 | Listing removed | -- |
Source: Smart MLS #170577522 Report a problem | ||
| 1/26/2024 | Listed for sale | $2,845,000$309/sqft |
Source: Smart MLS #170577522 Report a problem | ||
| 12/16/2023 | Listing removed | -- |
Source: Smart MLS #170577522 Report a problem | ||
| 10/12/2023 | Price change | $2,845,000-5%$309/sqft |
Source: Smart MLS #170577522 Report a problem | ||
| 9/7/2023 | Price change | $2,995,000-6.4%$325/sqft |
Source: Smart MLS #170577522 Report a problem | ||
| 6/14/2023 | Listed for sale | $3,200,000$347/sqft |
Source: Smart MLS #170577522 Report a problem | ||
Public tax history
Tax history is unavailable.
Neighborhood: 06883
Nearby homes
- $--2.19 AcresMayflower Ln, Weston, CT 06883Off Market
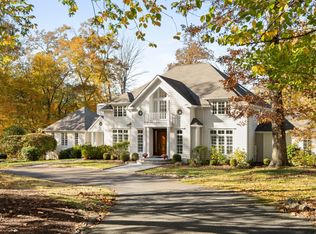
- $2,100,0006 bd7 ba6.3k sqft3 Mayflower Ln, Weston, CT 06883Sold
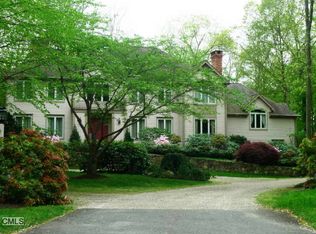
- $1,946,1005 bd5 ba4.3k sqft4 Mayflower Ln, Weston, CT 06883Off Market
- $3,9901.42 AcresOld Redding Rd, Weston, CT 06883Off Market
- $26,2502.25 AcresOld Redding Rd, Weston, CT 06883Off Market
- $2,235,8005 bd7 ba6.9k sqft10 Mayflower Ln, Weston, CT 06883Off Market
- $275,9403.43 AcresMayflower Ln, Weston, CT 06883Off Market
- $2,194,2005 bd7 ba5.2k sqft31 Old Redding Rd, Weston, CT 06883Off Market
Nearby schools
GreatSchools rating
- 10/10Weston Intermediate SchoolGrades: 3-5Distance: 2.8 mi
- 9/10Weston Middle SchoolGrades: 6-8Distance: 2.8 mi
- 10/10Weston High SchoolGrades: 9-12Distance: 2.8 mi
Schools provided by the listing agent
- Elementary: Hurlbutt
- High: Weston
Source: Smart MLS. This data may not be complete. We recommend contacting the local school district to confirm school assignments for this home.
Sell for more on Zillow
Get a Zillow Showcase℠ listing at no additional cost and you could sell for .
$3,633,500
2% more
+$72,670
With Zillow Showcase(estimated)
$3,706,170
- Connecticut
- Fairfield County
- Weston
- 06883
- 7+11 Mayflower Lane
Nearby cities
Nearby zip codes
Other Weston Topics
