Skip main navigation
Off market
  • $985,800

    7-12 126th St, College Pt, NY 11356

    3beds
    --sqft
    SingleFamily
    Built in 2011
    4,791 Square Feet Lot
    $985,800 Zestimate®
    $--/sqft
    $3,483 Estimated rent

    Home value

    $985,800

    $907,000 - $1.06M

    $3,483/mo

    Zestimate® history
    Loading
    Loading...

    Owner options

    List your home for rent

    $3,483/mo

    Rent Zestimate®

    Find your next renter with Zillow Rental Manager. Plus, with online applications, you can quickly screen prospective tenants – for free.

    Learn more

    $3,483/mo

    Rent Zestimate®

    Refinance and save

    $5,997/mo

    Est. payment

    Refinancing to a lower rate could help reduce your monthly payments and save thousands over the life of the loan.

    See today's rates

    $5,997/mo

    Est. payment

    Explore your selling options

    Work with a Zillow partner agent

    Leverage their expertise and Zillow's premium Showcase listings to get your home seen by more buyers.

    Get started

    List with your own agent

    Get your home in front of millions of buyers by listing it on Zillow.

    Learn how to do it

    Sell it yourself

    Take full control of how buyers see your home on Zillow by listing For Sale by Owner (FSBO).

    List your home

    What's special

    Paved backyardOpen spaceExtra privacyFormal dining roomBrick wallBbq stationCustom cabinets

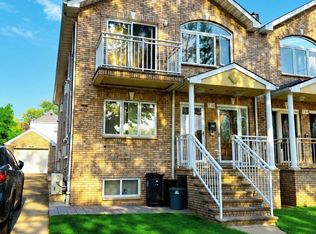
    Welcome to this uniquely designed Mediterranean style one-family house with 3 bedrooms and 2.5 bathrooms. Built in 2011 on 3,150 SF lot. Interior details on the main floor include a living room with fireplace, open style kitchen with custom cabinets, a formal dining room to entertain your guests. Continue on the second floor are two bedrooms, a full bathroom, a master suite with fireplace, skylight, jacuzzi bath plus balcony. In the basement is open space, gym, wine cellar and a half bathroom. additionally each level has radiant floors heating. Other features include 2 independent central ac, vacuum system, surround sound ready. Exterior features cast iron handrail and French door, landscape front yard, extra wide driveway, paved backyard with BBQ station, extra privacy with brick wall on three sides. Located near Powell's Cove and MacNeil Park, schools and 20th Ave shopping plaza.

    This property is off market, which means it's not currently listed for sale or rent on Zillow. This may be different from what's available on other websites or public sources.

    Facts & features

    Interior

    Bedrooms & bathrooms
    • Bedrooms: 3
    • Bathrooms: 2
    • Full bathrooms: 1
    • 1/2 bathrooms: 1
    Heating
    • Gas
    Appliances
    • Included: Dishwasher, Dryer, Refrigerator
    Features
    • Eat-in Kitchen
    • Flooring: Hardwood
    • Basement: Finished, Full

    Property

    Lot
    • Size: 4,791 Square Feet

    Construction

    Type & style
    • Home type: SingleFamily
    • Architectural style: Colonial
    Condition
    • Year built: 2011

    Utilities & green energy

    • Sewer: Sewer
    • Water: Public
    • Utilities for property: Sewer Available

    Community & HOA

    HOA
    • Services included: Sewer
    Location
    • Region: College Pt

    Financial & listing details

    • Inclusions: Dryer, Dishwasher, Refrigerator, Washer, Oven/Range

    Price history

    DateEventPrice
    8/26/2023Listing removed--
    Source: StreetEasy Report a problem
    4/20/2023Listed for sale$2,300,000+4.6%
    Source: StreetEasy Report a problem
    6/13/2021Listing removed--
    Source: OneKey® MLS as distributed by MLS GRID #3137729 Report a problem
    3/25/2020Listed for sale$2,198,000
    Source: Keller Williams Rlty Landmark #3137729 Report a problem

    Public tax history

    Tax history is unavailable.

    Neighborhood: College Point

    Nearby schools

    GreatSchools rating
    Schools provided by the listing agent
    • District: Queens 25

    Source: The MLS. This data may not be complete. We recommend contacting the local school district to confirm school assignments for this home.