RARE LOG HOME IN LAKE HARMONY ON NEARLY AN ACRE
Gorgeous log home offering timeless rustic charm and modern efficiency, set on a BEAUTIFULLY LANDSCAPED CORNER LOT IN the sought-after Country Club section of Lake Harmony, PA -- one of the few log homes available in this exclusive enclave. Nearly an acre of privacy includes a STUNNING DESIGNED GARDEN RETREAT: WINDING STONE PATHS THROUGH MATURE MOUNTAIN LAUREL CONNECT MULTIPLE CURATED GATHERING SPOTS, LEADING TO A HIDDEN FIRE PIT AREA tucked at the rear of the property -- a true showstopper guests won't expect.
Inside, the OPEN-CONCEPT LIVING AREA is filled with natural light and anchored by a dramatic FLOOR-TO-CEILING STONE FIREPLACE. The well-appointed kitchen flows into the dining area, ideal for everyday living and entertaining. The home offers 3 spacious bedrooms, a versatile loft, and 2 full bathrooms.
Outdoor living shines here: a welcoming COVERED FRONT PORCH, A WRAPAROUND DECK, AND A LOWER PATIO COMPLETE WITH PERGOLA AND RETRACTABLE AWNING create multiple spaces to unwind. An energy-efficient GEOTHERMAL HEATING AND COOLING SYSTEM DELIVERS year-round comfort while lowering utility costs.
An OVERSIZED TWO-CAR GARAGE provides ample room for vehicles, storage, and outdoor/lake gear.
This property is currently being used as combination of a vacation home and an STR . Excellent opportunity for investors or a buyer wanting a private, move-in-ready mountain retreat in one of Lake Harmony's premier communities. Rustic character, thoughtful updates, and exceptional curb appeal make this a RARE FIND.
Sold for $620,000
$620,000
7-15 Lookout Point, Lake Harmony, PA 18624
3beds
1,922sqft
Single Family Residence
Built in 2013
0.99 Acres Lot
$620,200 Zestimate®
$323/sqft
$2,631 Estimated rent
Home value
$620,200
$571,000 - $676,000
$2,631/mo
Zestimate® history
Owner options
List your home for rent
$2,631/mo
Rent Zestimate®
Find your next renter with Zillow Rental Manager. Plus, with online applications, you can quickly screen prospective tenants – for free.
$2,631/mo
Rent Zestimate®
Refinance and save
$4,278/mo
Est. payment
Refinancing to a lower rate could help reduce your monthly payments and save thousands over the life of the loan.
$4,278/mo
Est. payment
Explore your selling options
Work with a Zillow partner agent
Leverage their expertise and Zillow's premium Showcase listings to get your home seen by more buyers.
Get startedList with your own agent
Get your home in front of millions of buyers by listing it on Zillow.
Learn how to do itSell it yourself
Take full control of how buyers see your home on Zillow by listing For Sale by Owner (FSBO).
List your homeWhat's special
Versatile loftStunning designed garden retreatWelcoming covered front porchBeautifully landscaped corner lotMultiple curated gathering spotsWraparound deckDramatic floor-to-ceiling stone fireplace
Zillow last checked:
Listing updated:
Listed by:
Michelle DeLuca 570-580-5295,
Keller Williams Real Estate - Albrightsville
Bought with:
Jonathan Dempsey, RS346832
HomeSmart Realty Advisors
Source: PMAR,MLS#: PM-143460
Facts & features
Interior
Bedrooms & bathrooms
- Bedrooms: 3
- Bathrooms: 2
- Full bathrooms: 2
Bedroom 2
- Level: First
- Area: 126.54
- Dimensions: 11.4 x 11.1
Bedroom 3
- Level: First
- Area: 120.91
- Dimensions: 10.7 x 11.3
Primary bathroom
- Level: Second
- Area: 100.04
- Dimensions: 12.2 x 8.2
Bathroom 2
- Level: First
- Area: 97.92
- Dimensions: 9.6 x 10.2
Dining room
- Level: First
- Area: 114.48
- Dimensions: 10.8 x 10.6
Family room
- Level: Second
- Area: 245.64
- Dimensions: 17.8 x 13.8
Kitchen
- Level: First
- Area: 130.38
- Dimensions: 12.3 x 10.6
Living room
- Level: First
- Area: 264
- Dimensions: 24 x 11
Living room
- Level: First
- Area: 432.18
- Dimensions: 29.4 x 14.7
Other
- Description: WALK-IN CLOSET
- Level: Second
- Area: 50.84
- Dimensions: 6.2 x 8.2
Other
- Description: GARAGE
- Level: First
- Area: 499.69
- Dimensions: 22.6 x 22.11
Heating
- Geothermal
Cooling
- Central Air
Appliances
- Included: Electric Oven, Water Heater, Dishwasher, Microwave, Washer, Dryer
Features
- Flooring: Carpet, Tile, Vinyl
- Basement: Crawl Space
- Number of fireplaces: 1
- Fireplace features: Living Room, Gas
Interior area
- Total structure area: 1,922
- Total interior livable area: 1,922 sqft
- Finished area above ground: 1,922
- Finished area below ground: 0
Property
Parking
- Total spaces: 6
- Parking features: Garage - Attached, Open
- Attached garage spaces: 2
- Uncovered spaces: 4
Features
- Stories: 2
- Patio & porch: Patio, Porch, Deck
Lot
- Size: 0.99 Acres
- Features: Corner Lot, Irregular Lot, Level, Wooded
Details
- Parcel number: 32C21H7
- Zoning: R1
- Zoning description: Residential
- Special conditions: Standard
Construction
Type & style
- Home type: SingleFamily
- Architectural style: Log Home
- Property subtype: Single Family Residence
Condition
- Year built: 2013
Utilities & green energy
- Sewer: Private Sewer
- Water: Private
Community & HOA
Community
- Security: Smoke Detector(s)
- Subdivision: Split Rock
HOA
- Has HOA: No
Location
- Region: Lake Harmony
Financial & listing details
- Price per square foot: $323/sqft
- Annual tax amount: $9,896
- Date on market: 7/29/2026
- Listing terms: Cash,Conventional
- Inclusions: furniture negotiable
- Road surface type: Paved
Price history
| Date | Event | Price |
|---|---|---|
| 9/10/2026 | Sold | $620,000-1.4%$323/sqft |
Source: PMAR #PM-143460 Report a problem | ||
| 8/17/2026 | Pending sale | $629,000$327/sqft |
Source: PMAR #PM-143460 Report a problem | ||
| 7/29/2026 | Listed for sale | $629,000$327/sqft |
Source: PMAR #PM-143460 Report a problem | ||
Public tax history
Tax history is unavailable.
Neighborhood: 18624
Nearby homes
- $620,0003 bd2 ba1.9k sqft7 Lookout Point, Lake Harmony, PA 18624Sold
- $475,9003 bd3 ba2.2k sqft110 Wolf Hollow Rd, Lake Harmony, PA 18624Off Market
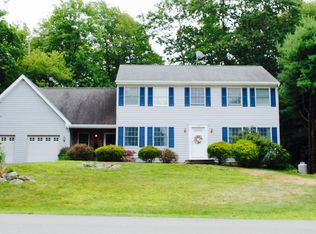
- $--1.19 acresLookout Point #H-6, Lake Harmony, PA 18624Off Market

- $576,2004 bd3 ba1.9k sqft89 Wolf Hollow Rd, Lake Harmony, PA 18624Off Market
- $686,5004 bd3 ba3k sqft83 Wolf Hollow Rd, Lake Harmony, PA 18624Off Market
- $715,0003 bd5 ba4k sqft278 Wolf Hollow Rd, Duryea, PA 18642Sold
- $--1.19 acresH 6 Lookout Point, Lake Harmony, PA 18624Off Market
- $776,5004 bd3 ba3.3k sqft6 Lookout Point, Lake Harmony, PA 18624Off Market
Nearby schools
GreatSchools rating
- 5/10Penn/Kidder CampusGrades: PK-8Distance: 3.6 mi
- 5/10Jim Thorpe Area Senior High SchoolGrades: 9-12Distance: 15.2 mi
Get a cash offer in 3 minutes
Find out how much your home could sell for in as little as 3 minutes with a no-obligation cash offer.
Estimated market value
$620,200
Get a cash offer in 3 minutes
Find out how much your home could sell for in as little as 3 minutes with a no-obligation cash offer.
Estimated market value
$620,200
- Pennsylvania
- Carbon County
- Lake Harmony
- 18624
- 7-15 Lookout Point
