Dreaming of a manageable mini farm with room to breathe? This beautiful 2-story brick home, dating back to the 1880s, sits on 7.5 +/- acres and offers the perfect blend of historic charm, usable land, and modern comfort, just one hour west of St. Louis. Inside, the main level welcomes you with a side-entry foyer featuring ceramic tile, a spacious office or study with hardwood floors, a cozy great room centered around a wood-burning masonry fireplace, a formal dining room, and an inviting eat-in kitchen highlighted by exposed brick. A bright sunroom offers peaceful views of the surrounding grounds, perfect for morning coffee or evening relaxation. An elegant staircase crafted by the renowned Kirkwood Stair Company leads to three generously sized bedrooms upstairs, including a primary suite, all showcasing original hardwood floors and abundant natural light. There's potential to bring your imagination and design to the future "guest cottage" that would provide some flexibility as a possible short-term rental, in-law suite, or private retreat. Located just minutes from town and within a top-rated school district, this property delivers the best of country living on a practical scale. This is the perfect spot, ideal for hobby farming, animals, gardens, or simply enjoying wide-open space without the upkeep of a large farm. Multiple outbuildings provide excellent options for storage, livestock, workshops, or creative pursuits, making this property as functional as it is charming. With a little TLC, this home can truly shine, and the outbuildings present an opportunity for enhancement! Bring your ideas! Sale is subject to Franklin County Planning and Zoning and MO-DOT approval.
Closed
Listed by: RE/MAX Today • Michelle A Otten • Contact: 636-259-6289
Bought with: RE/MAX Today
Price Unknown
7.5 Acres Hwy, New Haven, MO 63068
3beds
2,424sqft
Single Family Residence
Built in 1880
7.5 Acres Lot
$456,300 Zestimate®
$--/sqft
$2,199 Estimated rent
Home value
$456,300
$315,000 - $657,000
$2,199/mo
Zestimate® history
Owner options
List your home for rent
$2,199/mo
Rent Zestimate®
Find your next renter with Zillow Rental Manager. Plus, with online applications, you can quickly screen prospective tenants – for free.
$2,199/mo
Rent Zestimate®
Refinance and save
Refinancing to a lower rate could help reduce your monthly payments and save thousands over the life of the loan.
Explore your selling options
Work with a Zillow partner agent
Leverage their expertise and Zillow's premium Showcase listings to get your home seen by more buyers.
Get startedList with your own agent
Get your home in front of millions of buyers by listing it on Zillow.
Learn how to do itSell it yourself
Take full control of how buyers see your home on Zillow by listing For Sale by Owner (FSBO).
List your homeWhat's special
Primary suiteOriginal hardwood floorsFormal dining roomAbundant natural light
Zillow last checked:
Listing updated:
Listed by:
Michelle A Otten 636-259-6289,
RE/MAX Today,
Elisha L Hoerstkamp 573-237-7700,
RE/MAX Today
Bought with:
Nicholas D Straatmann, 2015044142
RE/MAX Today
Source: MARIS,MLS#: 26001666 Originating MLS: Franklin County Board of REALTORS
Originating MLS: Franklin County Board of REALTORSFacts & features
Interior
Bedrooms & bathrooms
- Bedrooms: 3
- Bathrooms: 2
- Full bathrooms: 2
- Main level bathrooms: 1
Heating
- Baseboard, Electric, Forced Air, Propane, Zoned
Cooling
- Central Air, Window Unit(s), Zoned
Appliances
- Included: Dishwasher, Free-Standing Electric Range
- Laundry: In Basement
Features
- Country Kitchen, Eat-in Kitchen, Entrance Foyer, High Ceilings, Kitchen/Dining Room Combo, Laminate Counters, Separate Dining, Separate Shower, Soaking Tub, Special Millwork, Storage, Workshop/Hobby Area
- Flooring: Ceramic Tile, Hardwood
- Doors: Panel Door(s)
- Basement: Block,Cellar,Crawl Space,Walk-Up Access
- Number of fireplaces: 1
- Fireplace features: Gas, Great Room, Wood Burning
Interior area
- Total structure area: 2,424
- Total interior livable area: 2,424 sqft
- Finished area above ground: 2,424
- Finished area below ground: 0
Property
Parking
- Total spaces: 1
- Parking features: Driveway, Garage, Gravel
- Garage spaces: 1
- Has uncovered spaces: Yes
Features
- Levels: Two
- Patio & porch: Covered, Front Porch, Patio, Rear Porch
- Exterior features: Courtyard, Private Yard
- Has private pool: Yes
- Pool features: Diving Board, In Ground, Outdoor Pool
- Fencing: Wrought Iron
- Has view: Yes
- View description: Meadow, Panoramic, Pasture, Pool, Rural
- Water view: Pool
Lot
- Size: 7.5 Acres
- Features: Agricultural, Back Yard, Corner Lot, Few Trees, Front Yard, Level, Open Lot, Suitable for Horses
Details
- Additional structures: Barn(s), Cattle Barn(s), Equipment Shed, Grain Storage, Horse Barn(s), Metal Building, Outbuilding, Pool House, Residence, Shed(s), Silo(s), Stable(s), Utility Building, Workshop
- Parcel number: 1211200000007600
- Special conditions: Standard
- Horses can be raised: Yes
- Horse amenities: Horse Barn(s)
Construction
Type & style
- Home type: SingleFamily
- Architectural style: Colonial,Cottage,English
- Property subtype: Single Family Residence
Materials
- Brick, Frame, Wood Siding
- Foundation: Stone
- Roof: Metal
Condition
- Year built: 1880
Utilities & green energy
- Electric: Ameren
- Sewer: Septic Tank
- Water: Well
- Utilities for property: Electricity Connected, Sewer Connected, Water Connected
Community & HOA
Community
- Subdivision: None
HOA
- Has HOA: No
Location
- Region: New Haven
Financial & listing details
- Annual tax amount: $2,467
- Date on market: 1/9/2026
- Cumulative days on market: 95 days
- Listing terms: Cash,Conventional
- Electric utility on property: Yes
- Road surface type: Asphalt
Price history
| Date | Event | Price |
|---|---|---|
| 4/14/2026 | Sold | -- |
Source:  MARIS #26001666 Report a problem MARIS #26001666 Report a problem | ||
| 1/13/2026 | Contingent | $369,900$153/sqft |
Source: MARIS #26001666 Report a problem | ||
| 1/9/2026 | Listed for sale | $369,900$153/sqft |
Source: MARIS #26001666 Report a problem | ||
Public tax history
Tax history is unavailable.
Neighborhood: 63068
Nearby homes
- $662,4003 bd1 ba2.3k sqft5088 Highway Kk, New Haven, MO 63068Off Market
- $--25 Acres25 Acres Hwy, New Haven, MO 63068Sold
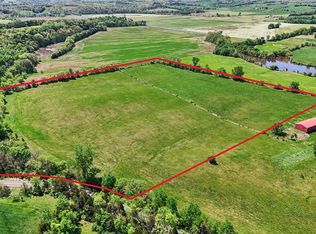
- $758,1004 bd4 ba4.6k sqft4998 Highway Kk, New Haven, MO 63068Off Market

- $30217 Square FeetHighway Kk, New haven, MO 63068Off Market
- $443,6004 bd1 ba1.6k sqft2008 Koelkebeck Rd, New Haven, MO 63068Off Market
- $439,5003 bd2 ba2k sqft4973 Highway Kk, New Haven, MO 63068Off Market
- $--3 bd4 ba2.5k sqft4928 Highway Kk, New Haven, MO 63068Sold
- $---- bd-- ba-- sqft4929 Highway Kk, New Haven, MO 63068Off Market
Nearby schools
GreatSchools rating
- 7/10Franklin Co. Elementary SchoolGrades: K-8Distance: 4.2 mi
Schools provided by the listing agent
- Elementary: Franklin Co. Elem.
- Middle: Franklin Co. Elem.
- High: Hermann/New Haven/Owensville/Union/Washington
Source: MARIS. This data may not be complete. We recommend contacting the local school district to confirm school assignments for this home.
- Missouri
- Franklin County
- New Haven
- 63068
- 7.5 Acres Hwy
Nearby cities
Nearby zip codes
Other New Haven Topics
