Highly sought after free standing 3 bed, 2 bath ranch home is now available in Spring Lake Village!! This immaculate, tastefully decorated home is ready for you to move in. The comfortable layout features an eat-in kitchen with ample cabinets and a spacious dining room. The cozy living room is accentuated by a wood burning fireplace. The primary bedroom is the perfect size with plenty of storage, a remodeled full bath with dual vanities and a walk-in shower. Two additional bedrooms share a second full bath, offering the convenience of a step-in tub and dual vanities. In unit laundry makes your life easier. Two slider doors lead to a large patio where you will be able to enjoy gorgeous views. The large storage room is equipped with shelving and houses the furnace and brand-new hot water tank. With the garage nearby, you'll have convenient access to your vehicle. The insulation, windows and sliders have been recently updated. Life is better when you share it with friends. Spring Lake Village provides an active lifestyle for those over age 55. Outstanding amenities include a pool, club house, tennis, bocce court, gardening area, walking paths, and pond. All this and conveniently located near a major highway and shopping centers. G Condo is sold AS IS where is.fBACK ON THE MARKET DUE TO BUYERS INABILITY TO OBTAIN MORTGAGE. BACK ON THE MARKET DUE TO BUYERS INABILITY TO OBTAIN MORTGAGE.
Sold for $340,000
$340,000
7.5 Coach Drive #7.5, Southington, CT 06489
3beds
1,630sqft
Condominium
Built in 1972
-- sqft lot
$367,300 Zestimate®
$209/sqft
$2,513 Estimated rent
Home value
$367,300
$349,000 - $389,000
$2,513/mo
Zestimate® history
Owner options
List your home for rent
$2,513/mo
Rent Zestimate®
Find your next renter with Zillow Rental Manager. Plus, with online applications, you can quickly screen prospective tenants – for free.
$2,513/mo
Rent Zestimate®
Refinance and save
$2,950/mo
Est. payment
Refinancing to a lower rate could help reduce your monthly payments and save thousands over the life of the loan.
$2,950/mo
Est. payment
Explore your selling options
Work with a Zillow partner agent
Leverage their expertise and Zillow's premium Showcase listings to get your home seen by more buyers.
Get startedList with your own agent
Get your home in front of millions of buyers by listing it on Zillow.
Learn how to do itSell it yourself
Take full control of how buyers see your home on Zillow by listing For Sale by Owner (FSBO).
List your homeWhat's special
Gardening areaWalking pathsBocce courtLarge storage roomClub houseAmple cabinetsSpacious dining room
Zillow last checked:
Listing updated:
Listed by:
Adriano Gheorghiu 860-877-6777,
Coldwell Banker Realty 203-272-1633
Bought with:
Elizabeth Sabo, RES.0801111
Coldwell Banker Realty
Source: Smart MLS,MLS#: 170612819
Facts & features
Interior
Bedrooms & bathrooms
- Bedrooms: 3
- Bathrooms: 2
- Full bathrooms: 2
Primary bedroom
- Features: Ceiling Fan(s)
- Level: Main
- Area: 252 Square Feet
- Dimensions: 14 x 18
Bedroom
- Features: Ceiling Fan(s)
- Level: Main
- Area: 195 Square Feet
- Dimensions: 13 x 15
Bedroom
- Features: Ceiling Fan(s), Sliders
- Level: Main
- Area: 136 Square Feet
- Dimensions: 8 x 17
Primary bathroom
- Features: Remodeled
- Level: Main
Bathroom
- Features: Remodeled
- Level: Main
Dining room
- Level: Main
- Area: 143 Square Feet
- Dimensions: 11 x 13
Kitchen
- Features: Ceiling Fan(s)
- Level: Other
- Area: 104 Square Feet
- Dimensions: 8 x 13
Heating
- Forced Air, Natural Gas
Cooling
- Central Air
Appliances
- Included: Electric Cooktop, Oven/Range, Refrigerator, Dishwasher, Washer, Dryer, Water Heater
- Laundry: Main Level
Features
- Basement: None
- Attic: None
- Number of fireplaces: 1
- Common walls with other units/homes: End Unit
Interior area
- Total structure area: 1,630
- Total interior livable area: 1,630 sqft
- Finished area above ground: 1,630
Property
Parking
- Total spaces: 2
- Parking features: Detached, Driveway, Paved
- Garage spaces: 1
- Has uncovered spaces: Yes
Features
- Stories: 1
- Patio & porch: Deck
- Has private pool: Yes
- Pool features: In Ground
- Waterfront features: Lake, Walk to Water
Lot
- Features: Level, Few Trees
Details
- Parcel number: 2346606
- Zoning: R-20/2
Construction
Type & style
- Home type: Condo
- Architectural style: Ranch
- Property subtype: Condominium
- Attached to another structure: Yes
Materials
- Clapboard, Wood Siding
Condition
- New construction: No
- Year built: 1972
Utilities & green energy
- Sewer: Public Sewer
- Water: Public
- Utilities for property: Cable Available
Community & HOA
Community
- Features: Adult Community 55, Lake, Library, Medical Facilities, Pool, Tennis Court(s)
- Senior community: Yes
HOA
- Has HOA: Yes
- Amenities included: Bocci Court, Clubhouse, Gardening Area, Guest Parking, Paddle Tennis, Pool, Putting Green, Tennis Court(s), Management
- Services included: Maintenance Grounds, Trash, Snow Removal, Water, Sewer, Pool Service, Road Maintenance
- HOA fee: $476 monthly
Location
- Region: Southington
Financial & listing details
- Price per square foot: $209/sqft
- Tax assessed value: $96,950
- Annual tax amount: $2,943
- Date on market: 4/24/2024
Price history
| Date | Event | Price |
|---|---|---|
| 4/23/2024 | Sold | $340,000$209/sqft |
Source:  Smart MLS #170612819 Report a problem Smart MLS #170612819 Report a problem | ||
| 3/19/2024 | Pending sale | $340,000$209/sqft |
Source: Smart MLS #170612819 Report a problem | ||
| 2/22/2024 | Price change | $340,000-2.9%$209/sqft |
Source: Smart MLS #170612819 Report a problem | ||
| 1/21/2024 | Listed for sale | $350,000$215/sqft |
Source: Smart MLS #170612819 Report a problem | ||
| 1/11/2024 | Pending sale | $350,000$215/sqft |
Source: Smart MLS #170612819 Report a problem | ||
| 12/21/2023 | Contingent | $350,000$215/sqft |
Source: Smart MLS #170612819 Report a problem | ||
| 12/15/2023 | Listed for sale | $350,000$215/sqft |
Source: Smart MLS #170612819 Report a problem | ||
| 12/13/2023 | Pending sale | $350,000$215/sqft |
Source: Smart MLS #170612819 Report a problem | ||
| 12/4/2023 | Listed for sale | $350,000$215/sqft |
Source: Smart MLS #170612819 Report a problem | ||
Public tax history
Tax history is unavailable.
Neighborhood: 06489
Nearby homes
- $220,0002 bd2 ba1.2k sqft37 Coach Dr UNIT 37, Southington, CT 06489Sold

- $225,0002 bd2 ba1.2k sqft38 Coach Dr #38, Southington, CT 06489Sold
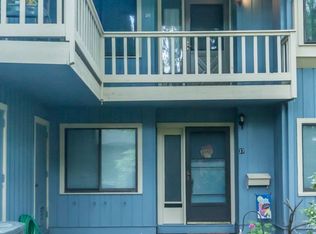
- $253,2002 bd2 ba1.2k sqft36 Coach Dr UNIT 36, Southington, CT 06489Off Market
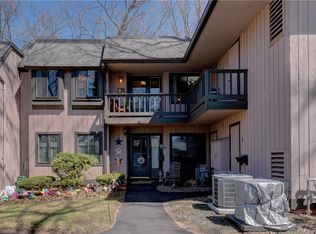
- $252,4002 bd2 ba1.2k sqft35 Coach Dr, Southington, CT 06489Off Market
- $250,9002 bd2 ba1.3k sqft34 Coach Dr, Southington, CT 06489Off Market
- $266,6002 bd1 ba1.2k sqft40 Coach Dr, Southington, CT 06489Off Market
- $250,0002 bd2 ba1.2k sqft41 Coach Dr #41, Southington, CT 06489Sold
- $251,7002 bd2 ba1.3k sqft33 Coach Dr, Southington, CT 06489Off Market
Nearby schools
GreatSchools rating
- 7/10William H. Hatton Elementary SchoolGrades: K-5Distance: 0.2 mi
- 9/10Joseph A. Depaolo Middle SchoolGrades: 6-8Distance: 0.4 mi
- 6/10Southington High SchoolGrades: 9-12Distance: 0.9 mi
Schools provided by the listing agent
- Elementary: William H. Hatton
- High: Southington
Source: Smart MLS. This data may not be complete. We recommend contacting the local school district to confirm school assignments for this home.


Get pre-qualified for a loan
At Zillow Home Loans, we can pre-qualify you in as little as 5 minutes with no impact to your credit score.An equal housing lender. NMLS #10287.
Sell for more on Zillow
Get a Zillow Showcase℠ listing at no additional cost and you could sell for .
$367,300
2% more
+$7,346
With Zillow Showcase(estimated)
$374,646
- Connecticut
- Hartford County
- Southington
- 06489
- 7.5 Coach Drive Unit 7.5
Nearby cities
Nearby neighborhoods
Nearby zip codes
Other Southington Topics
