Welcome to your fresh start in Great Falls. This brand-new construction home offers a sleek, modern lifestyle without the high-maintenance headache. Step inside to find durable LVP flooring flowing through every room, perfectly complemented by a crisp, bright color palette and plenty of natural light. The heart of the home is the kitchen, where trendy gold accents meet contemporary design, making even a simple Tuesday night dinner feel like a special occasion. Situated on a spacious corner lot, you will have plenty of room to enjoy the outdoors and breathe in that quiet, small-town air. Whether you are a first-time buyer or looking to simplify your life, this turn-key gem is the perfect home base for anyone wanting a modern retreat near the scenic beauty and river adventures that define this growing corner of South Carolina.
Under contract-show
Price cut: $4K (9/4)
$195,000
7.5 Wilson Ave, Great Falls, SC 29055
3beds
1,092sqft
Single Family Residence
Built in 2026
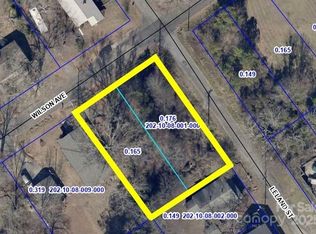
0.3 Acres Lot
$194,700 Zestimate®
$179/sqft
$-- HOA
What's special
Crisp bright color paletteSpacious corner lotPlenty of natural light
- 158 days
- 287
- 15
Zillow last checked:
Listing updated:
Listed by:
Nate Mallard nate.mallard@allentate.com,
Howard Hanna Allen Tate Rock Hill
Source: Canopy MLS as distributed by MLS GRID,MLS#: 4377657
Facts & features
Interior
Bedrooms & bathrooms
- Bedrooms: 3
- Bathrooms: 2
- Full bathrooms: 2
- Main level bedrooms: 3
Primary bedroom
- Level: Main
Bedroom s
- Level: Main
Bathroom full
- Level: Main
Dining area
- Level: Main
Kitchen
- Level: Main
Laundry
- Level: Main
Living room
- Level: Main
Heating
- Central, Heat Pump
Cooling
- Ceiling Fan(s), Central Air
Appliances
- Included: Dishwasher, Electric Oven, Electric Range, Microwave, Refrigerator
- Laundry: Electric Dryer Hookup, Laundry Closet, Main Level, Washer Hookup
Features
- Walk-In Closet(s)
- Flooring: Vinyl
- Windows: Insulated Windows
- Has basement: No
Interior area
- Total structure area: 1,092
- Total interior livable area: 1,092 sqft
- Finished area above ground: 1,092
- Finished area below ground: 0
Property
Parking
- Parking features: Driveway
- Has uncovered spaces: Yes
Features
- Levels: One
- Stories: 1
- Patio & porch: Front Porch
Lot
- Size: 0.3 Acres
- Features: Corner Lot
Details
- Parcel number: 2021008001000
- Zoning: R-2
- Special conditions: Standard
Construction
Type & style
- Home type: SingleFamily
- Architectural style: Ranch
- Property subtype: Single Family Residence
Materials
- Vinyl
- Foundation: Crawl Space
Condition
- New construction: Yes
- Year built: 2026
Utilities & green energy
- Sewer: Public Sewer
- Water: County Water
Community & HOA
Community
- Subdivision: Elizabeth Heights
Location
- Region: Great Falls
Financial & listing details
- Price per square foot: $179/sqft
- Tax assessed value: $3,000
- Annual tax amount: $77
- Date on market: 5/4/2026
- Cumulative days on market: 161 days
- Listing terms: Cash,Conventional,FHA,USDA Loan,VA Loan
- Road surface type: Concrete, Paved
Estimated market value
$194,700
$185,000 - $204,000
$1,899/mo
Price history
| Date | Event | Price |
|---|---|---|
| 9/4/2026 | Price change | $195,000-2%$179/sqft |
Source:  Canopy MLS as distributed by MLS GRID #4377657 Report a problem Canopy MLS as distributed by MLS GRID #4377657 Report a problem | ||
| 6/30/2026 | Price change | $199,000-7.4%$182/sqft |
Source: Canopy MLS as distributed by MLS GRID #4377657 Report a problem | ||
| 5/4/2026 | Listed for sale | $215,000$197/sqft |
Source: Canopy MLS as distributed by MLS GRID #4377657 Report a problem | ||
Public tax history
| Year | Property taxes | Tax assessment |
|---|---|---|
| 2025 | $77 -8.4% | $180 |
| 2024 | $85 +0.3% | $180 |
| 2023 | $84 -0.5% | $180 |
| 2022 | $85 +0.2% | $180 |
| 2021 | $85 | $180 |
| 2020 | -- | $180 |
| 2019 | -- | $180 |
| 2018 | -- | $180 |
| 2017 | -- | $180 |
| 2015 | -- | $180 |
| 2010 | -- | $180 |
Find assessor info on the county website
Monthly payment
Est. payment
Payment breakdown
Explore the cost of this home by adjusting the details. Changes won't be saved.Climate risks
Neighborhood: 29055
Nearby schools
Schools provided by the listing agent
- Elementary: Great Falls
- Middle: Great Falls
- High: Great Falls
Source: Canopy MLS as distributed by MLS GRID. This data may not be complete. We recommend contacting the local school district to confirm school assignments for this home.
Similar homes
- $--3 bd1 ba1k sqft325 Edwards Cir, Great Falls, SC 29055Auction
 Xome
Xome - $180,0003 bd1 ba1.1k sqft15884 State Highway 200, Great Falls, SC 29055For Sale

 MLS ID #4421543, Hilda Sistare, Austin-Barnett Realty LLC. Canopy MLS as distributed by MLS GRID
 - $189,9003 bd1 ba1k sqft698 Rainbow Acres Rd, Great Falls, SC 29055For Sale
 MLS ID #627280, Douglas Hickerson. Consolidated MLS
 - $203,0002 bd1 ba1.1k sqft1250 Hampton Grace Ave, Lancaster, SC 29720For Sale
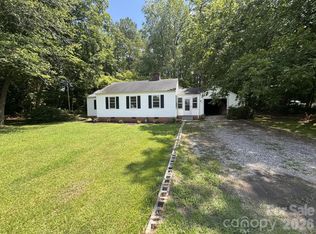 MLS ID #4404716, Sharon Snipes, EXP Realty LLC Rock Hill. Canopy MLS as distributed by MLS GRID
 - $203,0003 bd2 ba1k sqft1627 Catoe Rd, Lancaster, SC 29720For SaleMLS ID #4417308, Verria Hairston, Opendoor Brokerage LLC. Canopy MLS as distributed by MLS GRID
- $175,0003 bd1 ba1k sqft968 Hampton Grace Ave, Lancaster, SC 29720For SaleMLS ID #4422120, Sheldon McCarter, Mark Spain Real Estate. Canopy MLS as distributed by MLS GRID
- $175,0003 bd2 ba1.4k sqft2736 Kirkover Dr, Lancaster, SC 29720For SaleMLS ID #4422943, Sharon Snipes, EXP Realty LLC Rock Hill. Canopy MLS as distributed by MLS GRID
- $209,0003 bd1 ba1.2k sqft802 Chesterfield Ave, Lancaster, SC 29720For SaleMLS ID #4340603, Vivian Quattlebaum, Lifestyle International Realty. Canopy MLS as distributed by MLS GRID
- $220,0003 bd1 ba1.3k sqft1747 Williams Cir, Lancaster, SC 29720For SaleMLS ID #4410871, Melanie Outlaw, Northgroup Real Estate. Canopy MLS as distributed by MLS GRID
- $175,0003 bd2 ba1.4k sqft171 Fox Run Rd, Lancaster, SC 29720For SaleMLS ID #4424609, Jessica Threatt, EXP Realty LLC Ballantyne. Canopy MLS as distributed by MLS GRID
- $175,0003 bd1 ba1.1k sqft1499 Old Landsford Rd, Lancaster, SC 29720For SaleMLS ID #4411927, Erick Puerta, Rinehart Realty Corporation. Canopy MLS as distributed by MLS GRID
- $210,0003 bd2 ba1k sqft404 Palmetto St, Lancaster, SC 29720For SaleMLS ID #4409404, Erick Puerta, Rinehart Realty Corporation. Canopy MLS as distributed by MLS GRID
- $219,9003 bd2 ba1k sqft308 Kershaw St, Lancaster, SC 29720For SaleMLS ID #4399327, Brandon Jackson, Better Homes and Garden Real Estate Paracle. Canopy MLS as distributed by MLS GRID
- $234,9903 bd2 ba1.3k sqft1286 Elmwood Ave, Lancaster, SC 29720For SaleMLS ID #4424690, Matthew Maddalone, Maddalone Real Estate LLC. Canopy MLS as distributed by MLS GRID
- $209,5003 bd1 ba1.2k sqft303 N White St, Lancaster, SC 29720For SaleMLS ID #4379773, Tre'Shawn Sketers, Mark Spain Real Estate. Canopy MLS as distributed by MLS GRID
- $210,0003 bd2 ba1.3k sqft302 Cedar St, Lancaster, SC 29720For SaleMLS ID #4422336, Alexis Johnson, EXP Realty LLC Ballantyne. Canopy MLS as distributed by MLS GRID
- $217,5003 bd3 ba1k sqft103 Pleasant Hill St, Lancaster, SC 29720For SaleMLS ID #4423465, Garrett Small, Keller Williams Connected. Canopy MLS as distributed by MLS GRID
- $162,5003 bd2 ba1.2k sqft404 Clinton Ave, Lancaster, SC 29720For SaleMLS ID #4422592, Bre Cunningham, Keller Williams DRIVE. Canopy MLS as distributed by MLS GRID
