ONLY UNIT WITH A FINISHED LOWER LEVEL AND 4 BEDROOMS! Enjoy effortless living in this beautifully designed 4 BR, 4 BA condo in a prime Nashua location. Offering modern finishes and an open-concept layout, this home combines style, comfort, and convenience. The kitchen is thoughtfully appointed with quartz countertops, quality cabinetry, gas range and spacious island with seating for quick meals and entertaining ease. The spacious primary bedroom suite includes a custom tile shower and large walk-in closet, creating a comfortable and luxurious retreat. Two additional bedrooms and a full bathroom complete the second floor. The finished lower level offers a private bedroom suite complete with its own bathroom — ideal for guests, multi-generational living, or a dedicated home office setup or home gym. Enjoy an ideal location just minutes from Amherst Street restaurants and shopping, with easy access to major commuting routes. Low condo fees add to the appeal!
Sold for $525,000
$525,000
7-7 Dumaine Ave #H, Nashua, NH 03063
4beds
1,824sqft
Condominium, Townhouse
Built in 2023
-- sqft lot
$-- Zestimate®
$288/sqft
$-- Estimated rent
Home value
Not available
Estimated sales range
Not available
Not available
Zestimate® history
Owner options
List your home for rent
Find your next renter with Zillow Rental Manager. Plus, with online applications, you can quickly screen prospective tenants – for free.
Refinance and save
$3,065/mo
Est. payment
Refinancing to a lower rate could help reduce your monthly payments and save thousands over the life of the loan.
$3,065/mo
Est. payment
Explore your selling options
Work with a Zillow partner agent
Leverage their expertise and Zillow's premium Showcase listings to get your home seen by more buyers.
Get startedList with your own agent
Get your home in front of millions of buyers by listing it on Zillow.
Learn how to do itSell it yourself
Take full control of how buyers see your home on Zillow by listing For Sale by Owner (FSBO).
List your homeWhat's special
Modern finishesGas rangeLarge walk-in closetFinished lower levelOpen-concept layoutQuality cabinetrySpacious island with seating
Zillow last checked:
Listing updated:
Listed by:
Melanie Norcross 603-560-3858,
Keller Williams Gateway Realty 603-912-5470
Bought with:
Neha Patel
Berkshire Hathaway HomeServices Verani Realty
Source: MLS PIN,MLS#: 73511089
Facts & features
Interior
Bedrooms & bathrooms
- Bedrooms: 4
- Bathrooms: 4
- Full bathrooms: 3
- 1/2 bathrooms: 1
Primary bedroom
- Features: Bathroom - Full, Walk-In Closet(s), Flooring - Vinyl
- Level: Second
Bedroom 2
- Features: Closet, Flooring - Vinyl
- Level: Second
Bedroom 3
- Features: Closet, Flooring - Vinyl
- Level: Second
Bedroom 4
- Features: Bathroom - Full, Closet, Flooring - Wall to Wall Carpet
- Level: Fourth Floor
Primary bathroom
- Features: Yes
Bathroom 1
- Level: First
Bathroom 2
- Level: Second
Bathroom 3
- Level: Second
Dining room
- Features: Flooring - Vinyl
- Level: First
Kitchen
- Features: Flooring - Vinyl, Countertops - Stone/Granite/Solid, Cabinets - Upgraded, Gas Stove
- Level: First
Living room
- Features: Flooring - Vinyl
- Level: First
Heating
- Forced Air, Natural Gas
Cooling
- Central Air
Appliances
- Included: Range, Dishwasher, Disposal, Microwave, Refrigerator, Washer, Dryer
- Laundry: In Basement, In Unit
Features
- Countertops - Stone/Granite/Solid, Bathroom
- Flooring: Vinyl, Carpet, Hardwood
- Has basement: Yes
- Has fireplace: No
Interior area
- Total structure area: 1,824
- Total interior livable area: 1,824 sqft
- Finished area above ground: 1,288
- Finished area below ground: 536
Property
Parking
- Total spaces: 3
- Parking features: Attached, Assigned
- Attached garage spaces: 1
- Uncovered spaces: 2
Features
- Patio & porch: Deck - Vinyl
- Exterior features: Deck - Vinyl
Details
- Parcel number: M:H L:00082 U:7H,1394591
- Zoning: GB
Construction
Type & style
- Home type: Townhouse
- Property subtype: Condominium, Townhouse
Materials
- Frame
- Roof: Shingle
Condition
- Year built: 2023
Utilities & green energy
- Electric: 200+ Amp Service
- Sewer: Public Sewer
- Water: Public
- Utilities for property: for Gas Range
Community & HOA
Community
- Features: Shopping, Highway Access, Public School
HOA
- Services included: Insurance, Maintenance Grounds, Snow Removal, Trash
- HOA fee: $185 monthly
Location
- Region: Nashua
Financial & listing details
- Price per square foot: $288/sqft
- Tax assessed value: $498,300
- Annual tax amount: $8,386
- Date on market: 6/1/2026
- Listing terms: Contract
Price history
| Date | Event | Price |
|---|---|---|
| 6/29/2026 | Sold | $525,000+1%$288/sqft |
Source: MLS PIN #73511089 Report a problem | ||
| 5/29/2026 | Pending sale | $519,900$285/sqft |
Source: MLS PIN #73511089 Report a problem | ||
| 5/20/2026 | Price change | $519,900-1%$285/sqft |
Source: MLS PIN #73511089 Report a problem | ||
| 5/1/2026 | Listed for sale | $524,900$288/sqft |
Source: MLS PIN #73511089 Report a problem | ||
Public tax history
Tax history is unavailable.
Neighborhood: 03063
Nearby homes
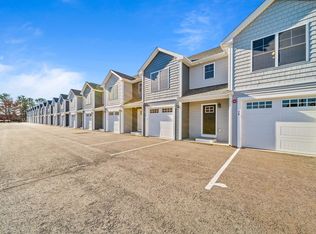
- $503,3963 bd3 ba1.3k sqft5 Dumaine Ave UNIT I, Nashua, NH 03063Sold
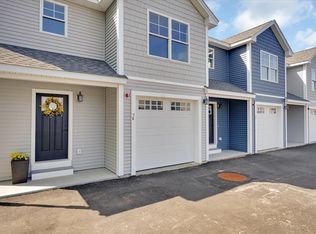
- $469,9003 bd3 ba1.3k sqft7 Dumaine Ave #K, Nashua, NH 03063Sold

- $469,9003 bd3 ba1.3k sqft7 Dumaine Ave UNIT F, Nashua, NH 03063Sold
- $4,873,8006 bd4 ba2k sqft57 Dumaine Ave, Nashua, NH 03063Off Market
- $511,900-- bd2 ba1.2k sqft7 Dumaine Ave #7F, Nashua, NH 03063Off Market
- $511,900-- bd2 ba1.2k sqft7 Dumaine Ave #7G, Nashua, NH 03063Off Market
- $511,900-- bd2 ba1.2k sqft7 Dumaine Ave #7D, Nashua, NH 03063Off Market
- $511,900-- bd2 ba1.2k sqft7 Dumaine Ave #7K, Nashua, NH 03063Off Market
Nearby schools
GreatSchools rating
- 5/10Birch Hill Elementary SchoolGrades: K-5Distance: 2 mi
- 6/10Pennichuck Middle SchoolGrades: 6-8Distance: 2.5 mi
- 6/10Nashua High School NorthGrades: 9-12Distance: 2.8 mi


Get pre-qualified for a loan
At Zillow Home Loans, we can pre-qualify you in as little as 5 minutes with no impact to your credit score.An equal housing lender. NMLS #10287.
- New Hampshire
- Hillsborough County
- Nashua
- 03063
- 7-7 Dumaine Ave Unit H
Nearby cities
Nearby zip codes
Other Nashua Topics
