Skip main navigation
Sold for $857,000
  • $857,000

    7-7A Charles St, Medway, MA 02053

    3beds
    2,896sqft
    Single Family Residence
    Built in 2023
    0.25 Acres Lot
    $-- Zestimate®
    $296/sqft
    $2,746 Estimated rent

    Home value

    Not available

    Estimated sales range

    Not available

    $2,746/mo

    Zestimate® history
    Loading
    Loading...

    Owner options

    List your home for rent

    $2,746/mo

    Rent Zestimate®

    Find your next renter with Zillow Rental Manager. Plus, with online applications, you can quickly screen prospective tenants – for free.

    Learn more

    $2,746/mo

    Rent Zestimate®

    Refinance and save

    $5,354/mo

    Est. payment

    Refinancing to a lower rate could help reduce your monthly payments and save thousands over the life of the loan.

    See today's rates

    $5,354/mo

    Est. payment

    Explore your selling options

    Work with a Zillow partner agent

    Leverage their expertise and Zillow's premium Showcase listings to get your home seen by more buyers.

    Get started

    List with your own agent

    Get your home in front of millions of buyers by listing it on Zillow.

    Learn how to do it

    Sell it yourself

    Take full control of how buyers see your home on Zillow by listing For Sale by Owner (FSBO).

    List your home

    What's special

    Colonial homeGas fireplaceOversized islandLinen closetWalk-in closetCozy sitting room areaOpen floor plan
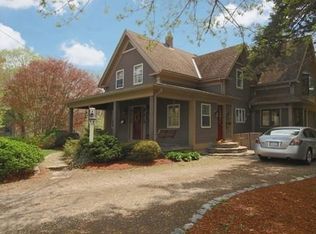
    ***OPEN HOUSE CANCELLED. OFFER ACCEPTED *** Beautiful Brand New Waterfront Construction! Feel relaxed every day with serene views of the Charles. This stunning 3 bedroom, 2.5 bath colonial home was custom built originally for the builder with thoughtful & custom design throughout. Open floor plan with spacious eat-in kitchen, oversized island with quartz countertop, & 36in commercial grade range. Large picture window over the farmers sink with views of the river. Inviting family room with gas fireplace, mudroom & cozy sitting room area finish off the first floor. Three large bedrooms on the second floor, including the primary ensuite with private full bath, walk-in closet, & linen closet. A second full bathroom & convenient laundry finish off the second floor. Partially finished basement. Spend evenings relaxing on your back deck or patio overlooking the river. Enjoy kayaking, fishing & more with direct private access to the Charles River - feel like you're on vacation every day!

    Zillow last checked:

    Listing updated:

    Listed by:

    Team Rice 508-330-0281,

    REMAX Executive Realty 508-520-9696

    Bought with:

    Team Rice

    REMAX Executive Realty

    Source: MLS PIN,MLS#: 73146447

    Facts & features

    Interior

    Bedrooms & bathrooms
    • Bedrooms: 3
    • Bathrooms: 3
    • Full bathrooms: 2
    • 1/2 bathrooms: 1
    Primary bedroom
    • Features: Bathroom - Full, Closet - Linen, Walk-In Closet(s), Flooring - Hardwood, Recessed Lighting
    • Level: Second
    • Area: 264
    • Dimensions: 22 x 12
    Bedroom 2
    • Features: Closet, Flooring - Wall to Wall Carpet, Lighting - Overhead
    • Level: Second
    • Area: 196
    • Dimensions: 14 x 14
    Bedroom 3
    • Features: Closet, Flooring - Wall to Wall Carpet, Lighting - Overhead
    • Level: Second
    • Area: 209
    • Dimensions: 11 x 19
    Primary bathroom
    • Features: Yes
    Bathroom 1
    • Features: Bathroom - Half, Flooring - Stone/Ceramic Tile
    • Level: First
    • Area: 36
    • Dimensions: 6 x 6
    Bathroom 2
    • Features: Bathroom - Full, Bathroom - Double Vanity/Sink, Flooring - Stone/Ceramic Tile
    • Level: Second
    • Area: 84
    • Dimensions: 14 x 6
    Bathroom 3
    • Features: Bathroom - Full, Bathroom - Double Vanity/Sink, Flooring - Stone/Ceramic Tile
    • Level: Second
    • Area: 84
    • Dimensions: 14 x 6
    Family room
    • Features: Ceiling Fan(s), Flooring - Wood, Open Floorplan, Recessed Lighting
    • Level: First
    • Area: 306
    • Dimensions: 18 x 17
    Kitchen
    • Features: Flooring - Stone/Ceramic Tile, Window(s) - Picture, Dining Area, Countertops - Stone/Granite/Solid, Kitchen Island, Exterior Access, Recessed Lighting, Stainless Steel Appliances, Lighting - Pendant
    • Level: First
    • Area: 396
    • Dimensions: 18 x 22
    Office
    • Level: Basement
    • Area: 100
    • Dimensions: 10 x 10
    Heating
    • Forced Air, Natural Gas
    Cooling
    • Central Air
    Appliances
    • Included: Gas Water Heater, Tankless Water Heater, Range, Dishwasher, Disposal, Microwave, Refrigerator
    • Laundry: Flooring - Stone/Ceramic Tile, Second Floor
    Features
    • Closet/Cabinets - Custom Built, Sitting Room, Bonus Room, Office, Mud Room
    • Flooring: Wood, Tile, Carpet, Flooring - Stone/Ceramic Tile
    • Basement: Full,Partially Finished,Interior Entry,Bulkhead,Concrete
    • Number of fireplaces: 1
    • Fireplace features: Family Room
    Interior area
    • Total structure area: 2,896
    • Total interior livable area: 2,896 sqft

    Property

    Parking
    • Total spaces: 5
    • Parking features: Attached, Storage, Paved Drive, Off Street, Paved
    • Attached garage spaces: 1
    • Uncovered spaces: 4
    Features
    • Patio & porch: Deck, Patio
    • Exterior features: Deck, Patio, Rain Gutters
    • Has view: Yes
    • View description: Scenic View(s), Water, River
    • Has water view: Yes
    • Water view: River,Water
    • Waterfront features: Waterfront, River
    Lot
    • Size: 0.25 Acres
    • Features: Wooded
    Details
    • Parcel number: 3163193
    • Zoning: Res

    Construction

    Type & style
    • Home type: SingleFamily
    • Architectural style: Colonial
    • Property subtype: Single Family Residence
    Materials
    • Frame
    • Foundation: Concrete Perimeter
    • Roof: Shingle
    Condition
    • Year built: 2023

    Utilities & green energy

    • Electric: Circuit Breakers, 200+ Amp Service
    • Sewer: Public Sewer
    • Water: Public
    • Utilities for property: for Gas Range

    Community & neighborhood

    Community
    • Community features: Shopping, Park, Walk/Jog Trails, House of Worship, Public School
    Location
    • Region: Medway

    Other

    Other facts
    • Road surface type: Paved

    Price history

    DateEventPrice
    8/29/2023Sold$857,000$296/sqft
    Source: MLS PIN #73146447 Report a problem
    8/12/2023Contingent$857,000$296/sqft
    Source: MLS PIN #73146447 Report a problem
    8/9/2023Listed for sale$857,000$296/sqft
    Source: MLS PIN #73146447 Report a problem

    Public tax history

    Tax history is unavailable.

    Neighborhood: 02053

    Nearby schools

    GreatSchools rating
    Schools provided by the listing agent
    • Elementary: Burke Memorial
    • Middle: Medway Middle
    • High: Medway Hs

    Source: MLS PIN. This data may not be complete. We recommend contacting the local school district to confirm school assignments for this home.

    Get pre-qualified for a loan
    At Zillow Home Loans, we can pre-qualify you in as little as 5 minutes with no impact to your credit score.

    An equal housing lender. NMLS #10287.