Welcome Home Boston! This newly constructed attached single family home has three levels of tastefully designed living space. Beautiful hardwood stairways are comfortably wide and finished with attractive wooden handrails. The master bedroom on the third floor has picturesque views and a very interesting bonus room that must be seen in person (see attached floorplan). How would you like a kitchen with all the bells and whistles? The oven/stove fan is even vented outside. First floor half bath provides smart convenience. In addition, a very large basement offers expansion potential. Located on a quiet side street, Half Moon on Historic Harrison Hill is ideal for owners looking to be tucked away while being close to everything Boston has to offer. A short walk to parks and playgrounds, this home is within walking distance etc. to Uphams Corner (Mass Transit) and places of worship. 7A Half Moon says, "Welcome Home Boston". PLEASE NOTE & SEE MATTERPORT / VIRTUAL TOUR!!!
Sold for $699,000
$699,000
7-7A Half Moon St, Dorchester, MA 02125
3beds
1,451sqft
Single Family Residence
Built in 2023
2,770 Square Feet Lot
$-- Zestimate®
$482/sqft
$-- Estimated rent
Home value
Not available
Estimated sales range
Not available
Not available
Zestimate® history
Owner options
List your home for rent
Find your next renter with Zillow Rental Manager. Plus, with online applications, you can quickly screen prospective tenants – for free.
Refinance and save
$4,177/mo
Est. payment
Refinancing to a lower rate could help reduce your monthly payments and save thousands over the life of the loan.
$4,177/mo
Est. payment
Explore your selling options
Work with a Zillow partner agent
Leverage their expertise and Zillow's premium Showcase listings to get your home seen by more buyers.
Get startedList with your own agent
Get your home in front of millions of buyers by listing it on Zillow.
Learn how to do itSell it yourself
Take full control of how buyers see your home on Zillow by listing For Sale by Owner (FSBO).
List your homeWhat's special
Master bedroomBonus roomClose to everythingStove fanPicturesque viewsHalf bath
Zillow last checked:
Listing updated:
Listed by:
Neil Eustice 857-829-0024,
Prime Realty Group, Inc. 617-254-2525
Bought with:
Won Chai
Keller Williams Realty
Source: MLS PIN,MLS#: 73166988
Facts & features
Interior
Bedrooms & bathrooms
- Bedrooms: 3
- Bathrooms: 2
- Full bathrooms: 1
- 1/2 bathrooms: 1
- Main level bathrooms: 1
Primary bedroom
- Features: Closet, Flooring - Wall to Wall Carpet, Cable Hookup, High Speed Internet Hookup, Recessed Lighting, Lighting - Overhead, Closet - Double
- Level: Third
- Area: 270
- Dimensions: 18 x 15
Bedroom 2
- Features: Closet, Flooring - Wall to Wall Carpet, Cable Hookup, High Speed Internet Hookup, Recessed Lighting, Lighting - Overhead, Closet - Double
- Level: Second
- Area: 198
- Dimensions: 18 x 11
Bedroom 3
- Features: Walk-In Closet(s), Closet, Flooring - Wall to Wall Carpet, Cable Hookup, High Speed Internet Hookup, Lighting - Overhead, Closet - Double
- Level: Second
- Area: 144
- Dimensions: 12 x 12
Primary bathroom
- Features: Yes
Bathroom 1
- Features: Bathroom - Full, Bathroom - Tiled With Tub & Shower, Ceiling Fan(s), Closet - Linen, Flooring - Stone/Ceramic Tile
- Level: Second
- Area: 42
- Dimensions: 7 x 6
Bathroom 2
- Features: Bathroom - Half, Ceiling Fan(s), Flooring - Stone/Ceramic Tile
- Level: Main,First
- Area: 30
- Dimensions: 6 x 5
Dining room
- Features: Bathroom - Half, Flooring - Hardwood, Window(s) - Bay/Bow/Box, Balcony - Exterior, Exterior Access, Recessed Lighting, Lighting - Overhead
- Level: Main,First
- Area: 216
- Dimensions: 18 x 12
Kitchen
- Features: Bathroom - Half, Flooring - Hardwood, Dining Area, Balcony - Exterior, Countertops - Paper Based, Exterior Access, Recessed Lighting, Stainless Steel Appliances, Lighting - Overhead
- Level: Main,First
- Area: 80
- Dimensions: 10 x 8
Living room
- Features: Closet, Flooring - Hardwood, Window(s) - Bay/Bow/Box, Cable Hookup, Exterior Access, High Speed Internet Hookup, Recessed Lighting, Lighting - Overhead, Closet - Double
- Level: Main,First
- Area: 252
- Dimensions: 18 x 14
Heating
- Electric Baseboard, Electric, ENERGY STAR Qualified Equipment, Ductless
Cooling
- ENERGY STAR Qualified Equipment, Ductless
Appliances
- Included: Electric Water Heater, Water Heater, Range, Dishwasher, Disposal, Microwave, Refrigerator, ENERGY STAR Qualified Refrigerator, ENERGY STAR Qualified Dishwasher, Range Hood, Oven
- Laundry: Electric Dryer Hookup, Washer Hookup, In Basement
Features
- Closet, Lighting - Overhead, Closet - Double, Entrance Foyer, Bonus Room, Internet Available - Unknown
- Flooring: Wood, Tile, Carpet, Hardwood, Flooring - Hardwood
- Doors: Insulated Doors
- Windows: Insulated Windows, Screens
- Basement: Full,Walk-Out Access,Interior Entry,Bulkhead,Concrete,Unfinished
- Has fireplace: No
Interior area
- Total structure area: 1,451
- Total interior livable area: 1,451 sqft
Property
Parking
- Total spaces: 3
- Parking features: Paved Drive, Off Street, Tandem, Driveway, Paved
- Uncovered spaces: 3
Accessibility
- Accessibility features: No
Features
- Levels: Multi/Split
- Patio & porch: Porch
- Exterior features: Porch, Rain Gutters, Professional Landscaping, Screens, Fenced Yard, City View(s), Stone Wall
- Fencing: Fenced/Enclosed,Fenced
- Has view: Yes
- View description: City View(s), Scenic View(s), City
Lot
- Size: 2,770 Square Feet
- Features: Corner Lot, Easements, Cleared, Level
Details
- Parcel number: 1301038000,1302251
- Zoning: Resi
Construction
Type & style
- Home type: SingleFamily
- Property subtype: Single Family Residence
- Attached to another structure: Yes
Materials
- Frame, Cement Board
- Foundation: Concrete Perimeter
- Roof: Shingle
Condition
- Year built: 2023
Utilities & green energy
- Electric: Circuit Breakers, 200+ Amp Service
- Sewer: Public Sewer
- Water: Public
- Utilities for property: for Electric Range, for Electric Oven, for Electric Dryer, Washer Hookup
Green energy
- Energy generation: Solar
Community & HOA
Community
- Features: Public Transportation, Shopping, Park, Golf, Medical Facility, Highway Access, House of Worship, Public School, T-Station, Sidewalks
- Subdivision: Historic Harrison Hill
HOA
- Has HOA: No
Location
- Region: Dorchester
Financial & listing details
- Price per square foot: $482/sqft
- Annual tax amount: $8,860
- Date on market: 9/7/2025
- Listing terms: Deed Restricted (See Remarks)
- Exclusions: None
- Road surface type: Paved
Price history
| Date | Event | Price |
|---|---|---|
| 5/23/2024 | Sold | $699,000$482/sqft |
Source: MLS PIN #73166988 Report a problem | ||
| 2/29/2024 | Contingent | $699,000$482/sqft |
Source: MLS PIN #73166988 Report a problem | ||
| 1/5/2024 | Price change | $699,000-6.7%$482/sqft |
Source: MLS PIN #73166988 Report a problem | ||
| 11/8/2023 | Price change | $749,000-6.3%$516/sqft |
Source: MLS PIN #73166988 Report a problem | ||
| 11/1/2023 | Price change | $799,000-3.2%$551/sqft |
Source: MLS PIN #73166988 Report a problem | ||
| 10/25/2023 | Listed for sale | $824,999$569/sqft |
Source: MLS PIN #73166988 Report a problem | ||
Public tax history
Tax history is unavailable.
Neighborhood: South Dorchester
Nearby homes
- $572,7007 bd4 ba4.4k sqft9 Half Moon St, Dorchester, MA 02125Off Market

- $710,0003 bd2 ba1.5k sqft7-7B Half Moon St, Dorchester, MA 02125Sold
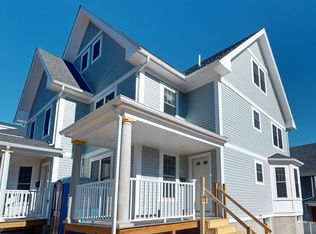
- $710,0006 bd3 ba2.8k sqft7 Half Moon St, Dorchester, MA 02125Sold
- $235,000-- bd-- ba-- sqftHalf Moon St, Dorchester, MA 02125Off Market
- $179,400-- bd-- ba-- sqftHalf Moon St, Dorchester, MA 02125Off Market
- $849,0005 bd3 ba3.5k sqft11 Half Moon St, Dorchester, MA 02125Off Market
- $912,1006 bd2 ba3.4k sqft5 Half Moon St, Dorchester, MA 02125Off Market
- $946,8006 bd3 ba3.6k sqft4 Lingard St, Dorchester, MA 02125Off Market
Nearby schools
GreatSchools rating
- NAHaynes Early Education CenterGrades: PK-1Distance: 0.4 mi
- 3/10Lilla G. Frederick Middle SchoolGrades: 7-8Distance: 0.6 mi
- 7/10Boston Latin AcademyGrades: 7-12Distance: 0.7 mi
Schools provided by the listing agent
- High: B Latin Academy
Source: MLS PIN. This data may not be complete. We recommend contacting the local school district to confirm school assignments for this home.


Get pre-qualified for a loan
At Zillow Home Loans, we can pre-qualify you in as little as 5 minutes with no impact to your credit score.An equal housing lender. NMLS #10287.
- Massachusetts
- Suffolk County
- Boston
- 02125
- South Dorchester
- 7-7A Half Moon St
Nearby cities
Nearby neighborhoods
Nearby zip codes
Other Boston Topics
