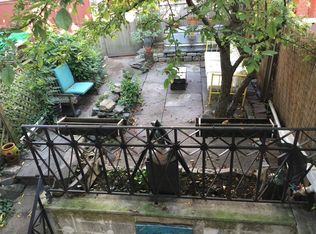
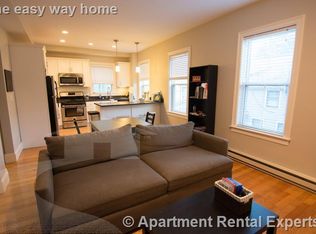
Rare and turnkey! East Cambridge single family row house on Seventh Street! Newly remodeled, this 2-bedroom 1-bath property is loaded with charm and ready for its new owners! A+ location surrounded by convenient amenities like the MBTA train, grocery stores, Inman and Kendall Square, shopping, university (MIT, Hult, Harvard) and more! Freshly painted inside and out with approx. 1,000 SF of living space, 9' and 10' ceilings throughout, large eat-in kitchen with recessed lighting, new cabinets, Calacatta Pompeii white quartz counters, brand new appliances, new front and rear doors, and a beautifully landscaped private rear yard including deck, and patio. Get creative with a full unfinished basement with a poured concrete floor, 7'-4" ceilings, washer and dryer, and a walkout bulkhead door. The second floor features a massive primary bedroom and guest bedroom along with a full bathroom. New rug runner on the staircase. Don't miss this great opportunity to get into the Cambridge market
Sold for $902,000
$902,000
7 7th St, Cambridge, MA 02141
2beds
1,008sqft
Single Family Residence
Built in 1902
993 Square Feet Lot
$1,037,800 Zestimate®
$895/sqft
$3,327 Estimated rent
Home value
$1,037,800
$976,000 - $1.11M
$3,327/mo
Zestimate® history
Owner options
List your home for rent
$3,327/mo
Rent Zestimate®
Find your next renter with Zillow Rental Manager. Plus, with online applications, you can quickly screen prospective tenants – for free.
$3,327/mo
Rent Zestimate®
Refinance and save
$5,513/mo
Est. payment
Refinancing to a lower rate could help reduce your monthly payments and save thousands over the life of the loan.
$5,513/mo
Est. payment
Explore your selling options
Work with a Zillow partner agent
Leverage their expertise and Zillow's premium Showcase listings to get your home seen by more buyers.
Get startedList with your own agent
Get your home in front of millions of buyers by listing it on Zillow.
Learn how to do itSell it yourself
Take full control of how buyers see your home on Zillow by listing For Sale by Owner (FSBO).
List your homeWhat's special
New rug runnerNewly remodeledBrand new appliancesInman and kendall squareRecessed lightingLarge eat-in kitchenNew cabinets
Zillow last checked:
Listing updated:
Listed by:
James Riel 617-913-4259,
JR Associates 617-913-4259,
James Riel 617-913-4259
Bought with:
James Riel
JR Associates
Source: MLS PIN,MLS#: 73154885
Facts & features
Interior
Bedrooms & bathrooms
- Bedrooms: 2
- Bathrooms: 1
- Full bathrooms: 1
Primary bedroom
- Level: First
- Area: 208
- Dimensions: 16 x 13
Bedroom 2
- Level: Second
- Area: 117
- Dimensions: 9 x 13
Kitchen
- Features: Flooring - Vinyl, Balcony / Deck, Pantry, Cabinets - Upgraded, Deck - Exterior, Recessed Lighting, Lighting - Overhead
- Level: First
- Area: 195
- Dimensions: 15 x 13
Living room
- Features: Vaulted Ceiling(s), Flooring - Vinyl
- Level: First
- Area: 154
- Dimensions: 11 x 14
Heating
- Forced Air, Natural Gas
Cooling
- Window Unit(s)
Appliances
- Included: Gas Water Heater, Range, Refrigerator, Washer, Dryer, Range Hood
- Laundry: Electric Dryer Hookup, Washer Hookup, In Basement
Features
- Flooring: Vinyl
- Basement: Full,Interior Entry,Bulkhead,Sump Pump,Unfinished
- Has fireplace: No
Interior area
- Total structure area: 1,008
- Total interior livable area: 1,008 sqft
Property
Parking
- Parking features: On Street
- Has uncovered spaces: Yes
Features
- Patio & porch: Deck, Deck - Wood, Patio, Enclosed
- Exterior features: Deck, Deck - Wood, Patio, Patio - Enclosed
Lot
- Size: 993 sqft
- Features: Level
Details
- Parcel number: M:00035 L:00024,401069
- Zoning: C-2B
Construction
Type & style
- Home type: SingleFamily
- Architectural style: Other (See Remarks)
- Property subtype: Single Family Residence
- Attached to another structure: Yes
Materials
- Frame
- Foundation: Brick/Mortar
- Roof: Rubber
Condition
- Year built: 1902
Utilities & green energy
- Sewer: Public Sewer
- Water: Public
- Utilities for property: for Gas Range, for Gas Oven, for Electric Dryer, Washer Hookup
Community & neighborhood
Community
- Community features: Public Transportation, Shopping, Park, Walk/Jog Trails, Medical Facility, Laundromat, Highway Access, House of Worship, Private School, Public School, T-Station, University, Other
Location
- Region: Cambridge
- Subdivision: East Cambridge
Other
Other facts
- Listing terms: Contract
Price history
| Date | Event | Price |
|---|---|---|
| 10/4/2023 | Sold | $902,000+0.3%$895/sqft |
Source: MLS PIN #73154885 Report a problem | ||
| 9/12/2023 | Contingent | $899,000$892/sqft |
Source: MLS PIN #73154885 Report a problem | ||
| 9/5/2023 | Listed for sale | $899,000+5.8%$892/sqft |
Source: MLS PIN #73154885 Report a problem | ||
| 7/3/2023 | Listing removed | -- |
Source: Owner Report a problem | ||
| 6/21/2023 | Listed for sale | $849,900$843/sqft |
Source: Owner Report a problem | ||
| 6/30/2017 | Listing removed | $2,450$2/sqft |
Source: Abundant Real Estate Group Report a problem | ||
| 6/28/2017 | Listed for rent | $2,450+75%$2/sqft |
Source: Abundant Real Estate Group Report a problem | ||
| 10/12/2012 | Listing removed | $1,400$1/sqft |
Source: Bayside Realty Report a problem | ||
| 9/13/2012 | Listed for rent | $1,400$1/sqft |
Source: Bayside Realty Report a problem | ||
Public tax history
| Year | Property taxes | Tax assessment |
|---|---|---|
| 2025 | $5,545 +13% | $873,300 +5.4% |
| 2024 | $4,906 +8.6% | $828,800 +7.5% |
| 2023 | $4,519 +0.2% | $771,200 +1.2% |
| 2022 | $4,512 +4.4% | $762,200 +3.2% |
| 2021 | $4,320 +1.4% | $738,500 -0.3% |
| 2020 | $4,260 +5.9% | $740,800 +9.4% |
| 2019 | $4,021 +11.2% | $677,000 +17.7% |
| 2018 | $3,617 +6.6% | $575,100 +10% |
| 2017 | $3,393 +13.3% | $522,800 +22% |
| 2016 | $2,996 +3.3% | $428,600 +15.5% |
| 2015 | $2,901 +13.1% | $371,000 +21.2% |
| 2014 | $2,566 +8.7% | $306,200 +12.4% |
| 2013 | $2,360 -4% | $272,500 -6% |
| 2012 | $2,458 -4.8% | $289,800 -8.4% |
| 2011 | $2,582 +4.4% | $316,400 -1.2% |
| 2010 | $2,473 +2.1% | $320,400 |
| 2009 | $2,422 -1.2% | $320,400 -3.8% |
| 2008 | $2,452 -3.7% | $333,100 -2.2% |
| 2007 | $2,547 +7% | $340,500 +5.5% |
| 2006 | $2,381 -6% | $322,600 -1% |
| 2005 | $2,534 +35.8% | $325,700 +33.2% |
| 2004 | $1,866 +17.7% | $244,500 +12% |
| 2003 | $1,585 +5.6% | $218,300 +5% |
| 2002 | $1,501 +22.7% | $207,900 +63.8% |
| 2000 | $1,223 | $126,900 +10% |
| 1999 | -- | $115,400 |
Find assessor info on the county website
Neighborhood: East Cambridge
Nearby schools
GreatSchools rating
- 5/10Kennedy-Longfellow SchoolGrades: PK-5Distance: 0.2 mi
- 8/10Vassal Lane Upper SchoolGrades: 6-8Distance: 0.2 mi
- 8/10Cambridge Rindge and Latin SchoolGrades: 9-12Distance: 1.4 mi
Schools provided by the listing agent
- Elementary: King Open
- Middle: King Open
- High: King Open
Source: MLS PIN. This data may not be complete. We recommend contacting the local school district to confirm school assignments for this home.
Get a cash offer in 3 minutes
Find out how much your home could sell for in as little as 3 minutes with a no-obligation cash offer.
Estimated market value
$1,037,800
Get a cash offer in 3 minutes
Find out how much your home could sell for in as little as 3 minutes with a no-obligation cash offer.
Estimated market value
$1,037,800
Nearby cities
Nearby neighborhoods
Nearby zip codes
Other Cambridge Topics
