Complete Turn-Key Beautiful Oceanside Gem! Featured in "Washingtonian Magazine"! Only Swimsuit and Toothbrush needed! Sectacular Features abound! Ocean Views from Expansive Deck! Convenient Mid-town Location close to Shops, Resturants and Entertainment! Low Density Beach! Major Renovations within the last 3 Years that included; New HVAC(@ 8K)! Granite Countertops & Stainless Appliances and Updated Baths (@ 14.5K)! Interior Paint (@6.5K)! Potential Rental Income @ $6O-$8OK. Unit has in-unit Washer/Dryer! (not all do) Tile througout Living Ppaces and Baths! Winteried Late November (Thanksgiving) until Mid-March (St Patricks Day)
For sale
$579,900
7 84th St Unit 4W, Ocean City, MD 21842
3beds
986sqft
Condominium
Built in 1962
-- sqft lot
$558,700 Zestimate®
$588/sqft
$250/mo HOA
What's special
Low density beachInterior paintNew hvacUpdated bathsStainless appliancesGranite countertops
- 53 days
- 186
- 7
Zillow last checked:
Listing updated:
Listed by:
Holly Stevenson Duvall 443-255-5225,
Shoreline Properties (410) 524-6688
Source: Bright MLS,MLS#: MDWO2041292
Facts & features
Interior
Bedrooms & bathrooms
- Bedrooms: 3
- Bathrooms: 2
- Full bathrooms: 2
- Main level bathrooms: 2
- Main level bedrooms: 3
Basement
- Area: 0
Heating
- Heat Pump, Electric
Cooling
- Central Air, Electric
Appliances
- Included: Microwave, Built-In Range, Cooktop, Dishwasher, Disposal, Dryer, Freezer, Oven, Oven/Range - Electric, Refrigerator, Washer, Water Heater, Electric Water Heater
- Laundry: Dryer In Unit, Washer In Unit, In Unit
Features
- Bathroom - Stall Shower, Bathroom - Tub Shower, Bathroom - Walk-In Shower, Breakfast Area, Combination Dining/Living, Combination Kitchen/Dining, Dining Area, Open Floorplan, Eat-in Kitchen, Kitchen - Table Space, Recessed Lighting, Dry Wall
- Flooring: Carpet, Ceramic Tile
- Doors: Insulated, Sliding Glass
- Windows: Double Hung, Screens, Sliding
- Has basement: No
- Has fireplace: No
- Common walls with other units/homes: 1 Common Wall
Interior area
- Total structure area: 986
- Total interior livable area: 986 sqft
- Finished area above ground: 986
- Finished area below ground: 0
Property
Parking
- Total spaces: 4
- Parking features: Assigned, Off Street, Parking Lot
- Details: Assigned Parking, Assigned Space #: 4W
Accessibility
- Accessibility features: None
Features
- Levels: Three
- Stories: 3
- Patio & porch: Deck, Porch
- Exterior features: Rain Gutters, Outdoor Shower, Sidewalks, Lighting, Street Lights, Balcony
- Pool features: None
- Waterfront features: Oceanblock, Ocean
- Body of water: Atlantic Ocean
Details
- Additional structures: Above Grade, Below Grade
- Parcel number: 2410091764
- Zoning: R-3
- Special conditions: Standard
Construction
Type & style
- Home type: Condo
- Architectural style: Coastal
- Property subtype: Condominium
- Attached to another structure: Yes
Materials
- Vinyl Siding
- Foundation: Block
Condition
- Excellent
- New construction: No
- Year built: 1962
- Major remodel year: 2023
Utilities & green energy
- Sewer: Public Sewer
- Water: Public
- Utilities for property: Electricity Available, Sewer Available, Water Available, Cable Available
Community & HOA
Community
- Security: Fire Alarm
- Condo and coop fee: $1,500 semi-annually
- Subdivision: None Available
HOA
- Has HOA: No
- Amenities included: Laundry
- Services included: Insurance, Maintenance Structure
Location
- Region: Ocean City
- Municipality: Ocean City
Financial & listing details
- Price per square foot: $588/sqft
- Tax assessed value: $345,100
- Annual tax amount: $4,091
- Date on market: 9/15/2026
- Listing agreement: Exclusive Right To Sell
- Listing terms: Cash,Conventional
- Inclusions: Addendum
- Exclusions: Owner's Closet
- Ownership: Condominium
- Road surface type: Black Top
Estimated market value
$558,700
$531,000 - $587,000
$2,042/mo
Price history
| Date | Event | Price |
|---|---|---|
| 9/21/2026 | Listed for sale | $579,900$588/sqft |
Source:  Bright MLS #MDWO2041292 Report a problem | ||
Public tax history
Tax history is unavailable.
Monthly payment
Est. payment
Payment breakdown
Explore the cost of this home by adjusting the details. Changes won't be saved.Climate risks
Neighborhood: Midtown
Nearby schools
Schools provided by the listing agent
- Elementary: Ocean City
- Middle: Stephen Decatur
- High: Stephen Decatur
- District: Worcester County Public Schools
Source: Bright MLS. This data may not be complete. We recommend contacting the local school district to confirm school assignments for this home.
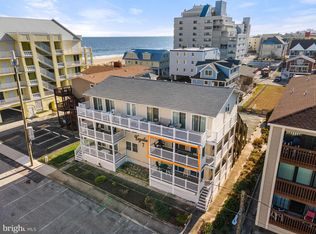
Similar homes
- $549,0002 bd2 ba1k sqft9400 Coastal Hwy Unit 1807, Ocean City, MD 21842For Sale
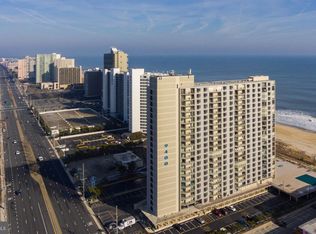
 MLS ID #MDWO2042486, Bill Burke, Burke Real Estate. Bright MLS
- $529,9992 bd2 ba953 sqftPlaya Flamingo, Ocean City, MD 21842For Sale
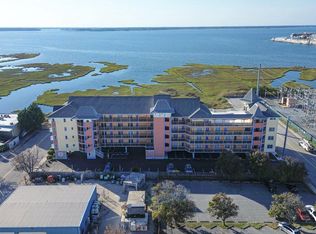 MLS ID #MDWO2042120, Daniela Tanasa, Coldwell Banker Realty. Bright MLS
- $610,0003 bd2 ba952 sqftAtlantic, Ocean City, MD 21842For Sale
 MLS ID #MDWO2042238, Annie Buxbaum, Northrop Realty. Bright MLS
- $489,9002 bd2 ba1k sqftSilver Shores, Ocean City, MD 21842For Sale
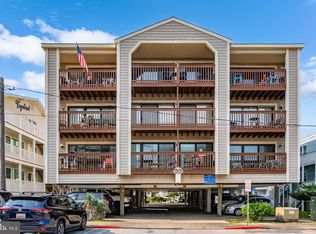 MLS ID #MDWO2040532, Kevin E Decker, Coastal Life Realty Group LLC. Bright MLS
- $539,9003 bd2 ba1.2k sqftFour Seasons, Ocean City, MD 21842For SaleMLS ID #MDWO2041090, Tony Golden, Berkshire Hathaway HomeServices PenFed Realty. Bright MLS
- $480,0002 bd2 ba1k sqftSouth Bay I, Ocean City, MD 21842For SaleMLS ID #MDWO2042346, Anthony Scholl, Taylor Properties. Bright MLS
- $499,9002 bd2 ba900 sqftSand Trap, Ocean City, MD 21842For SaleMLS ID #MDWO2040520, Shawn Kotwica, Coldwell Banker Realty. Bright MLS
- $624,9002 bd2 ba888 sqftSea Watch, Ocean City, MD 21842For SaleMLS ID #MDWO2041018, Phillip Knight, Northrop Realty. Bright MLS
- $599,9003 bd2 ba1k sqftDune Mist Iii, Ocean City, MD 21842For SaleMLS ID #MDWO2037098, Jeremy McDonough, Mr. Lister Realty. Bright MLS
- $439,9002 bd2 ba1k sqftSun Chaser, Ocean City, MD 21842For SaleMLS ID #MDWO2042454, Tim Meadowcroft, Long & Foster Real Estate, Inc.. Bright MLS
- $475,0002 bd2 ba874 sqftViking I, Ocean City, MD 21842For SaleMLS ID #MDWO2042358, Val Brown, Coldwell Banker Realty. Bright MLS
- $479,9003 bd2 ba936 sqftBayshore Ests North, Ocean City, MD 21842For SaleMLS ID #MDWO2041906, James Wilson, Coastal Life Realty Group LLC. Bright MLS
- $570,0003 bd2 ba1.4k sqft18 41st St Unit 304, Ocean City, MD 21842For SaleMLS ID #MDWO2026918, Imad Elali, Long & Foster Real Estate, Inc.. Bright MLS
- $518,0002 bd2 ba1k sqftCapri, Ocean City, MD 21842For SaleMLS ID #MDWO2037430, Melanie Shoff, Coastal Life Realty Group LLC. Bright MLS
- $609,9002 bd2 ba987 sqftHarbour Island, Ocean City, MD 21842For SaleMLS ID #MDWO2040900, Joan Buchanan, Holiday Real Estate. Bright MLS
- $465,0002 bd2 ba1k sqftShoals, Ocean City, MD 21842For SaleMLS ID #MDWO2042202, Melanie Shoff, Coastal Life Realty Group LLC. Bright MLS
- $399,0002 bd2 ba983 sqft9400 Ocean Highway Condominium, Ocean City, MD 21842For SaleMLS ID #MDWO2041316, Kevin Brittingham, Coldwell Banker Realty. Bright MLS
- $549,0003 bd2 ba1.3k sqftNone Available, Ocean City, MD 21842For SaleMLS ID #MDWO2041748, Mike Grimes, Montego Bay Realty. Bright MLS
- $499,9003 bd2 ba1.1k sqftNorjo, Ocean City, MD 21842For SaleMLS ID #MDWO2033872, BRADLEY ABSHER, Keller Williams Realty. Bright MLS
- $520,0002 bd2 ba1k sqftSouth Bay I, Ocean City, MD 21842For SaleMLS ID #MDWO2040754, Tony Golden, Berkshire Hathaway HomeServices PenFed Realty. Bright MLS
