Rare opportunity to acquire two of Asheville’s most iconic short-term rentals: The Glass House and Gallery House by IROX Living. These turnkey, design-forward homes are proven income generators with strong guest appeal. The Glass House, named the #1 Luxury Stay by Travel Guide Asheville, boasts soaring glass, mountain views, and a breezeway that blends indoor/outdoor living around a hot tub and entertainer’s deck. The Gallery House offers warm Scandinavian design, seasonal views, and a wellness-focused backyard with a fire pit, hot tub, and cold plunge fed by well water. Together, they form a boutique portfolio of livable art with high-end interiors, standout architecture, and acreage for potential expansion. Perfect for investors seeking both retreat and ROI. Individual sales considered: MLS #4260421 (7 Big Rocky Top) & MLS #4260312 (9 Big Rocky Top)
Closed
$1,456,500
7 & 9 Big Rocky Top Dr, Weaverville, NC 28787
6beds
3,404sqft
Single Family Residence
Built in 2021
3.28 Acres Lot
$1,402,900 Zestimate®
$428/sqft
$4,332 Estimated rent
Home value
$1,402,900
$1.28M - $1.54M
$4,332/mo
Zestimate® history
Owner options
List your home for rent
$4,332/mo
Rent Zestimate®
Find your next renter with Zillow Rental Manager. Plus, with online applications, you can quickly screen prospective tenants – for free.
$4,332/mo
Rent Zestimate®
Refinance and save
$8,474/mo
Est. payment
Refinancing to a lower rate could help reduce your monthly payments and save thousands over the life of the loan.
$8,474/mo
Est. payment
Explore your selling options
Work with a Zillow partner agent
Leverage their expertise and Zillow's premium Showcase listings to get your home seen by more buyers.
Get startedList with your own agent
Get your home in front of millions of buyers by listing it on Zillow.
Learn how to do itSell it yourself
Take full control of how buyers see your home on Zillow by listing For Sale by Owner (FSBO).
List your homeWhat's special
Zillow last checked:
Listing updated:
Listed by:
Tyler Coon tyler@savvy.realty,
EXP Realty LLC
Bought with:
Tyler Coon
EXP Realty LLC
Source: Canopy MLS as distributed by MLS GRID,MLS#: 4260430
Facts & features
Interior
Bedrooms & bathrooms
- Bedrooms: 6
- Bathrooms: 5
- Full bathrooms: 5
- Main level bedrooms: 2
Primary bedroom
- Level: Main
- Area: 148.97 Square Feet
- Dimensions: 10' 7" X 14' 1"
Primary bedroom
- Level: Upper
- Area: 184.44 Square Feet
- Dimensions: 13' 3" X 13' 11"
Bedroom s
- Level: Main
- Area: 117.23 Square Feet
- Dimensions: 10' 7" X 11' 1"
Bedroom s
- Level: Main
- Area: 212.44 Square Feet
- Dimensions: 15' 10" X 13' 5"
Bedroom s
- Level: Main
- Area: 144.34 Square Feet
- Dimensions: 12' 10" X 11' 3"
Bedroom s
- Level: Main
- Area: 169.22 Square Feet
- Dimensions: 14' 6" X 11' 8"
Bathroom full
- Level: Main
- Area: 59.92 Square Feet
- Dimensions: 10' 5" X 5' 9"
Bathroom full
- Level: Main
- Area: 226.38 Square Feet
- Dimensions: 14' 0" X 16' 2"
Bathroom full
- Level: Main
- Area: 314.61 Square Feet
- Dimensions: 17' 1" X 18' 5"
Bathroom full
- Level: Upper
- Area: 67.37 Square Feet
- Dimensions: 7' 5" X 9' 1"
Dining area
- Level: Main
- Area: 210.33 Square Feet
- Dimensions: 15' 7" X 13' 6"
Dining room
- Level: Upper
- Area: 113.1 Square Feet
- Dimensions: 15' 1" X 7' 6"
Family room
- Level: Main
- Area: 258.87 Square Feet
- Dimensions: 13' 4" X 19' 5"
Kitchen
- Level: Main
- Area: 126.81 Square Feet
- Dimensions: 10' 5" X 12' 2"
Kitchen
- Level: Upper
- Area: 211.84 Square Feet
- Dimensions: 9' 1" X 23' 4"
Living room
- Level: Main
- Area: 242.74 Square Feet
- Dimensions: 15' 7" X 15' 7"
Living room
- Level: Upper
- Area: 178.4 Square Feet
- Dimensions: 15' 1" X 11' 10"
Utility room
- Level: Main
- Area: 76.38 Square Feet
- Dimensions: 10' 5" X 7' 4"
Heating
- Other
Cooling
- Ceiling Fan(s), Central Air
Appliances
- Included: Filtration System, Tankless Water Heater
- Laundry: In Hall
Features
- Walk-In Closet(s), Total Primary Heated Living Area: 1843
- Flooring: Wood
- Doors: Sliding Doors
- Has basement: No
Interior area
- Total structure area: 1,843
- Total interior livable area: 3,404 sqft
- Finished area above ground: 1,843
- Finished area below ground: 0
Property
Parking
- Parking features: On Street
- Has uncovered spaces: Yes
Features
- Levels: Two
- Stories: 2
- Patio & porch: Deck, Patio
- Exterior features: Fire Pit, Other - See Remarks
- Has spa: Yes
- Spa features: Heated
- Has view: Yes
- View description: Mountain(s)
Lot
- Size: 3.28 Acres
Living quarters
- Secondary living space: 1561 sqft
- Secondary total: 1041 sqft
Details
- Parcel number: 972298779300000, 973208068100000
- Zoning: OU
- Special conditions: Subject to Lease
Construction
Type & style
- Home type: SingleFamily
- Property subtype: Single Family Residence
Materials
- Wood
- Foundation: Slab
- Roof: Metal
Condition
- New construction: No
- Year built: 2021
Utilities & green energy
- Sewer: Septic Installed
- Water: Shared Well
- Utilities for property: Electricity Connected, Other - See Remarks
Community & HOA
Community
- Subdivision: Southern View Acres
HOA
- HOA name: Southern View Acres
- HOA phone: 910-295-3791
Location
- Region: Weaverville
Financial & listing details
- Price per square foot: $428/sqft
- Tax assessed value: $690,200
- Date on market: 6/15/2025
- Cumulative days on market: 22 days
- Listing terms: Cash,Conventional
- Electric utility on property: Yes
- Road surface type: Gravel
Price history
| Date | Event | Price |
|---|---|---|
| 8/13/2025 | Sold | $1,456,500-11.7%$428/sqft |
Source:  Canopy MLS as distributed by MLS GRID #4260430 Report a problem Canopy MLS as distributed by MLS GRID #4260430 Report a problem | ||
| 6/15/2025 | Listed for sale | $1,650,000$485/sqft |
Source: Canopy MLS as distributed by MLS GRID #4260430 Report a problem | ||
Public tax history
Tax history is unavailable.
Neighborhood: 28787
Nearby homes
- $766,5003 bd2 ba1.1k sqft7 Big Rocky Top Dr, Weaverville, NC 28787Sold
- $300,0001 bd1 ba600 sqft345 Monticello Rd, Weaverville, NC 28787Sold
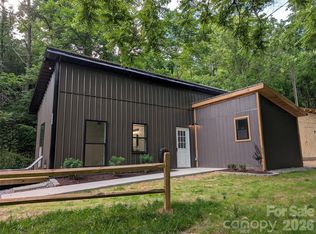
- $690,0002 bd2 ba904 sqft9 Big Rocky Top Dr, Weaverville, NC 28787Sold
- $61,0003.43 acres0 Big Rocky Top Dr, Weaverville, NC 28787Sold
- $16,000-- bd-- ba-- sqft99999 Colby Dr, Weaverville, NC 28787Off Market
- $267,1003 bd1 ba950 sqft9 Colby Dr, Weaverville, NC 28787Off Market
- $35,0002.47 acres9999 Monticello Rd, Weaverville, NC 28787Pending
- $479,0003 bd2 ba2.6k sqft25 Colby Dr, Weaverville, NC 28787Sold
Nearby schools
GreatSchools rating
- 6/10North Windy RidgeGrades: 5-6Distance: 3.5 mi
- 9/10North Buncombe MiddleGrades: 7-8Distance: 2.9 mi
- 6/10North Buncombe HighGrades: PK,9-12Distance: 3.9 mi
Get a cash offer in 3 minutes
Find out how much your home could sell for in as little as 3 minutes with a no-obligation cash offer.
Estimated market value
$1,402,900
Get a cash offer in 3 minutes
Find out how much your home could sell for in as little as 3 minutes with a no-obligation cash offer.
Estimated market value
$1,402,900
- North Carolina
- Buncombe County
- Weaverville
- 28787
- 7 & 9 Big Rocky Top Dr
