Skip main navigation
Closed
  • Listed by: BHHS Vermont Realty Group/Waterbury
    Bought with: KW Vermont
    $375,000

    7-9 Elm Street, Waterbury, VT 05676

    5beds
    2,726sqft
    Multi Family
    Built in 1875
    -- sqft lot
    $367,300 Zestimate®
    $138/sqft
    $2,817 Estimated rent

    Home value

    $367,300

    $349,000 - $386,000

    $2,817/mo

    Zestimate® history
    Loading
    Loading...

    Owner options

    List your home for rent

    $2,817/mo

    Rent Zestimate®

    Find your next renter with Zillow Rental Manager. Plus, with online applications, you can quickly screen prospective tenants – for free.

    Learn more

    $2,817/mo

    Rent Zestimate®

    Refinance and save

    $2,607/mo

    Est. payment

    Refinancing to a lower rate could help reduce your monthly payments and save thousands over the life of the loan.

    See today's rates

    $2,607/mo

    Est. payment

    Explore your selling options

    Work with a Zillow partner agent

    Leverage their expertise and Zillow's premium Showcase listings to get your home seen by more buyers.

    Get started

    List with your own agent

    Get your home in front of millions of buyers by listing it on Zillow.

    Learn how to do it

    Sell it yourself

    Take full control of how buyers see your home on Zillow by listing For Sale by Owner (FSBO).

    List your home

    What's special

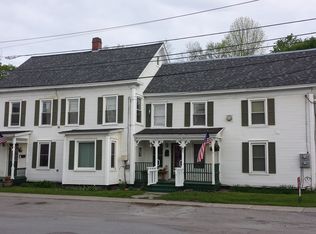
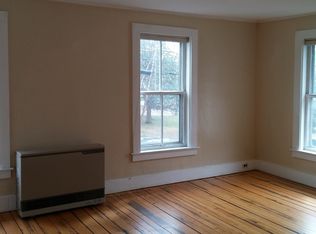
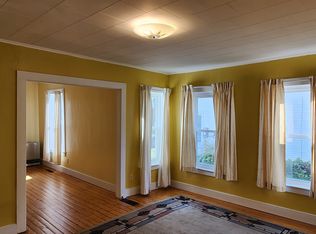
    WHERE in Waterbury can you find a house that offers additional living space like this? Whether you choose it as a single family or a multi-family or become an investor and build your real estate portfolio, this is the opportunity right here in the village of Waterbury. SOOO much updating has been done for you. From the roof and gutters to the parking lot and basement. For a brief time, both units will be available to rent so you can set your own monthly fee. It is currently rented below market. Want to live in one and rent the other? Most of your mortgage will be paid for you. You could be the new owner in as little as a month. Enjoy the NQID parade, Fourth of July fireworks, Waterbury Arts Festival, Halloween (Elm and Randall Streets are THE hot spots), Summer outdoor music. All this from your front porch. Some retail use is allowed per recent zoning changes. You could even run a store downstairs and live upstairs for example. This duplex features extensive recent safety and structural updates, including new smoke/CO detectors, GFCIs, railings, bathroom vents, and a newly installed driveway and parking area with drainage. Window treatments included for both units. A recent fire and safety inspection has been done and all of the suggestions have been addressed. Upstairs Unit: Offers 6 rooms, including 3 bedrooms and separate living and dining rooms, laundry, plus 318 square feet of finished attic space for clean storage. Downstairs Unit: Remodeled with 5 rooms, including a bonus room, in-unit laundry, two mudrooms, and nearly all new windows. The entire basement has been improved! It's clean as a whistle and insulated. Both units boast private entrances, 9-foot ceilings, large kitchens, and beautiful floors. Tenants enjoy efficient Rinnai propane heat, new electric hot water heaters, separate utilities, and private storage. Conveniently located near I-89, 100, and Rte. 2. Minutes to Burlington, Montpelier and Stowe. Also listed as a duplex in MLS# 5045188.

    Zillow last checked:

    Listing updated:

    Listed by:

    Filomena Siner,

    BHHS Vermont Realty Group/Waterbury 802-244-5155

    Bought with:

    Erin McCormick

    KW Vermont

    Source: PrimeMLS,MLS#: 5045188MLS Logo

    Facts & features

    Interior

    Bedrooms & bathrooms
    • Bedrooms: 5
    • Bathrooms: 2
    • Full bathrooms: 2
    Heating
    • Propane, Vented Gas Heater
    Cooling
    • None
    Appliances
    • Included: Electric Water Heater, Owned Water Heater, Separate Water Heater
    Features
    • Basement: Bulkhead,Concrete Floor,Insulated,Interior Stairs,Sump Pump,Unfinished,Exterior Entry,Interior Entry
    Interior area
    • Total structure area: 3,786
    • Total interior livable area: 2,726 sqft
    • Finished area above ground: 2,726
    • Finished area below ground: 0

    Property

    Parking
    • Total spaces: 5
    • Parking features: Shared Driveway, Gravel, Right-Of-Way (ROW), Driveway, Parking Spaces 5
    • Has uncovered spaces: Yes
    Features
    • Levels: Two
    • Patio & porch: Covered Porch
    • Frontage length: Road frontage: 65
    Lot
    • Size: 8,712 sqft
    • Features: Sidewalks, Ski Area, Near Country Club, Near Golf Course, Near Shopping, Near Skiing, Neighborhood
    Details
    • Parcel number: 69622110221
    • Zoning description: Neighborhood

    Construction

    Type & style
    • Home type: MultiFamily
    • Property subtype: Multi Family
    Materials
    • Wood Frame, Wood Siding
    • Foundation: Concrete
    • Roof: Shingle
    Condition
    • New construction: No
    • Year built: 1875

    Utilities & green energy

    • Electric: Circuit Breakers
    • Sewer: Public Sewer
    • Water: Public
    • Utilities for property: Cable Available, Propane

    Community & neighborhood

    Location
    • Region: Waterbury

    Price history

    DateEventPrice
    6/30/2026Sold$375,000-3.6%$138/sqft
    Source: PrimeMLS #5045188 Report a problem
    6/1/2026Pending sale$389,000$143/sqft
    Source: PrimeMLS #5046458 Report a problem
    5/12/2026Price change$389,000-2.5%$143/sqft
    Source: PrimeMLS #5046458 Report a problem
    10/2/2025Price change$399,000-6.1%$146/sqft
    Source: PrimeMLS #5046458 Report a problem
    6/6/2025Listed for sale$425,000+0.1%$156/sqft
    Source: PrimeMLS #5045188 Report a problem
    11/27/2024Listing removed$424,500$156/sqft
    Source: PrimeMLS #5012618 Report a problem
    11/27/2024Price change$424,500-8.7%$156/sqft
    Source: PrimeMLS #5012618 Report a problem
    10/2/2024Price change$465,000-4.1%$171/sqft
    Source: PrimeMLS #5012618 Report a problem
    9/4/2024Listed for sale$485,000$178/sqft
    Source: PrimeMLS #5012618 Report a problem
    10/16/2023Listing removed--
    Source: PrimeMLS #4969132 Report a problem
    9/8/2023Listed for sale$485,000+239.2%$178/sqft
    Source: PrimeMLS #4969132 Report a problem
    2/18/2003Sold$143,000$52/sqft
    Source: Public Record Report a problem

    Public tax history

    YearProperty taxesTax assessment
    2024-- $219,300 +30.5%
    2023-- $168,000
    2022-- $168,000
    2021-- $168,000
    2020-- $168,000
    2019-- $168,000
    2018-- $168,000 +20.4%
    2017$2,828 $139,500 -17%
    2016-- $168,000 +11943%
    2015-- $1,395
    2014-- $1,395 -3.1%
    2013-- $1,439
    2012-- $1,439 -18.4%
    2011-- $1,764
    2010-- $1,764
    2009-- $1,764 -5.4%
    2008-- $1,864 +80.6%
    2007-- $1,032
    2006-- $1,032
    2003$1,982 $1,032

    Find assessor info on the county website

    Neighborhood: 05676

    Nearby schools

    GreatSchools rating
    Schools provided by the listing agent
    • Elementary: Brookside Elementary School
    • Middle: Harwood Union Middle/High
    • High: Harwood Union High School
    • District: Washington West

    Source: PrimeMLS. This data may not be complete. We recommend contacting the local school district to confirm school assignments for this home.

    Get pre-qualified for a loan
    At Zillow Home Loans, we can pre-qualify you in as little as 5 minutes with no impact to your credit score.

    An equal housing lender. NMLS #10287.

    Sell for more on Zillow
    Get a Zillow Showcase℠ listing at no additional cost and you could sell for .
    $367,300
    2% more
    +$7,346
    With Zillow Showcase(estimated)
    $374,646