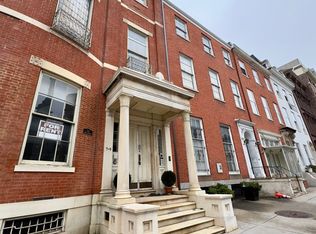
Experience spacious downtown living at 79 W Mulberry St Unit 04, Baltimore, MD 21202, a distinctive two level corner unit designed for comfort, functionality, and modern city living. With its open layout, high ceilings, and abundant windows, this residence offers a bright and airy atmosphere that immediately feels welcoming. The multi level design adds an extra layer of privacy and separation between living and resting spaces, making it an excellent option for those seeking both style and practicality in the heart of Baltimore. The main floor living area is designed to impress with soaring ceilings and wood flooring that create a sense of openness the moment you step inside. As a corner unit, the apartment benefits from numerous windows that bring in generous natural light, filling the space with warmth throughout the day. The layout offers plenty of room to create a comfortable lounge area, making it an ideal setting for relaxing after a long day or entertaining guests. The kitchen, also located on the main floor, combines convenience and contemporary finishes. It features granite countertops, stainless steel appliances, wood flooring, and high ceilings that continue the open feel of the home. The kitchen comes fully equipped with a refrigerator, stove and oven, microwave, and dishwasher, providing everything needed for everyday cooking while maintaining a sleek and polished look. A half bath located right by the unit entrance adds everyday convenience for residents and guests. It features tiled flooring, a lavatory, and a vanity mirror, making it a practical addition to the main level of the home. The lower floor is dedicated to the private sleeping quarters, offering three comfortable bedrooms. The primary bedroom features wall to wall carpeting, neutral colors, natural light, and a ceiling fan for added comfort. A walk in closet provides ample storage while the private en suite bathroom creates a personal retreat within the home. The second bedroom also includes wall to wall carpeting, natural light, a ceiling fan, and its own walk in closet, providing both comfort and generous storage space. The third bedroom offers wall to wall carpeting, neutral tones, natural light, and a closet, making it a versatile space that can function as a bedroom, home office, or study area. Two full bathrooms serve the lower level. The primary bathroom, attached to Bedroom 1, includes tiled flooring, a bathtub, lavatory, vanity mirror, and cabinet storage. The common bathroom features tiled flooring, a bathtub, lavatory, cabinet storage, and vanity mirror, offering convenient access for the additional bedrooms. The laundry area with washer and dryer, located on the lower floor, provides added convenience for day to day living, allowing residents to take care of laundry within the comfort of the home. With its two level layout, corner unit positioning, generous windows, and spacious interior, Unit 04 at 79 W Mulberry St offers a standout living experience in a prime downtown location. Residents enjoy easy access to Baltimore's dining, entertainment, and cultural destinations while having a comfortable retreat to return to. Nearby Landmarks and Attractions Inner Harbor Lexington Market CFG Bank Arena Hippodrome Theatre Baltimore Convention Center University of Maryland Medical Center Oriole Park at Camden Yards M&T Bank Stadium Power Plant Live! For those seeking a spacious multi level apartment with modern finishes and a central location, 79 W Mulberry St Unit 04 presents a rare opportunity to enjoy downtown Baltimore living at its finest. Monthly Water Fee: $45.00 per occupant Pets are allowed with a pet addendum, a $500 non-refundable pet fee, and a $25 monthly pet rent per pet. Rental License No.: L-516172 Application Qualifications: Minimum monthly income 3 times the tenant's portion of the monthly rent, acceptable rental history, credit history, and criminal history. All Bay Management Group Baltimore residents are automatically enrolled in the Resident Benefits Package (RBP) for $39.95/month, which includes renters insurance, credit building to help boost your credit score with timely rent payments, $1M Identity Protection, HVAC air filter delivery (for applicable properties), move-in concierge service making utility connection and home service setup a breeze during your move-in, our best-in-class resident rewards program, and much more! The Resident Benefits Package is a voluntary program and may be terminated at any time, for any reason, upon thirty (30)days' written notice. Tenants that do not upload their own renters' insurance to the Tenant portal 5 days prior to move in will be automatically included in the RBP and the rentersinsurance program. More details upon application. MULTIFAMILY
This property is not currently displayed as for sale or rent on Zillow. This may be different from what's on other websites or public sources.