The 2013 Summit Park Model is designed to provide years of enjoyment as vacation retreat or home away from home. The combination of a private bedroom, bunk rooms provides flexible sleeping arrangements for family and guests. The interior features and construction details ensure a comfortable and durable living space. Including with this sale is a gazebo, sturdy deck, shed, TV, all furniture and fixtures, all electrical appliances and beds. Additionally, a refrigerator located in the shed, patio furniture, 2 umbrellas, garden tools, trimmer, 2 small storage units are included. Call us for a showing today. You will enjoy our beautiful 7 lakes, fishing ponds, pools, beach, and playgrounds. For your convenience we have a general and hardware store as well as a gas station. Enjoy trails for hiking, cross country skiing, and snowmobiling. Gated facility - must be accompanied by a Real Estate Broker. Property owner is responsible for yearly assessments. This is not a homestead property.
Active
$57,500
7/98 Woodhaven Dr E, Sublette, IL 61367
--beds
--baths
--sqft
Unimproved Land
Built in ----
-- sqft lot
$-- Zestimate®
$--/sqft
$-- HOA
What's special
- 178 days
- 10
- 0
Zillow last checked:
Listing updated:
Listed by:
Salvador Bayron 312-952-3409,
Woodhaven Lakes Realty Inc
Source: MRED as distributed by MLS GRID,MLS#: 12618563
Facts & features
Property
Features
- Frontage length: 58
Lot
- Dimensions: 58 x 129.97 x 8.68 x 132.07
Details
- Parcel number: 19220730202500
- Special conditions: None
Utilities & green energy
- Utilities for property: Electric to Site, Sewer Connected, Water Available
Community & HOA
Location
- Region: Sublette
Financial & listing details
- Annual tax amount: $142
- Date on market: 4/27/2026
- Ownership: Fee Simple
- Electric utility on property: Yes
- Road surface type: Asphalt
Estimated market value
Not available
Estimated sales range
Not available
Not available
Price history
| Date | Event | Price |
|---|---|---|
| 4/27/2026 | Listed for sale | $57,500-8% |
Source:  MRED as distributed by MLS GRID #12618563 Report a problem MRED as distributed by MLS GRID #12618563 Report a problem | ||
| 11/24/2025 | Listing removed | $62,500 |
Source: MRED as distributed by MLS GRID #12384408 Report a problem | ||
| 6/6/2025 | Listed for sale | $62,500 |
Source: MRED as distributed by MLS GRID #12384408 Report a problem | ||
Public tax history
Tax history is unavailable.
Monthly payment
Climate risks
Neighborhood: 61367
Nearby schools
Schools provided by the listing agent
- District: 272
Source: MRED as distributed by MLS GRID. This data may not be complete. We recommend contacting the local school district to confirm school assignments for this home.


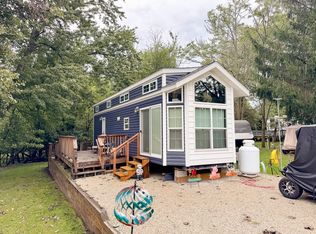
Similar homes
- $50,0009,200 sqft3/58 & 59 Woodhaven Dr E, Sublette, IL 61367New
 MLS ID #12789200, Bonita Willis, Woodhaven Lakes Realty Inc. MRED as distributed by MLS GRID
 - $42,900-- sqft2/16 Woodhaven Dr E, Sublette, IL 61367New
 MLS ID #12788056, Mary Lovgren, Woodhaven Lakes Realty Inc. MRED as distributed by MLS GRID
 - $57,900-- sqft24/99 Woodhaven Dr E, Sublette, IL 61367Active
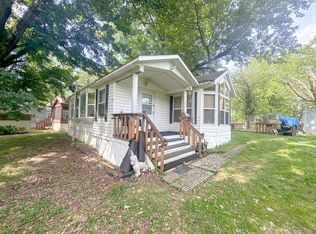 MLS ID #12648924, Mary Lovgren, Woodhaven Lakes Realty Inc. MRED as distributed by MLS GRID
 - $75,000-- sqft27-18 Woodhaven Dr E, Sublette, IL 61367Active
 MLS ID #12777135, Lori Erbes, Erbes Realty LLC. MRED as distributed by MLS GRID
