Skip main navigation
Off market
  • $5,409,800

    7 Abbey Woods Ln, Dallas, TX 75248

    5beds
    10,875sqft
    SingleFamily
    Built in 2007
    0.62 Acres Lot
    $5,409,800 Zestimate®
    $497/sqft
    $4,622 Estimated rent

    Home value

    $5,409,800

    $4.81M - $6.11M

    $4,622/mo

    Zestimate® history
    Loading
    Loading...

    Owner options

    List your home for rent

    $4,622/mo

    Rent Zestimate®

    Find your next renter with Zillow Rental Manager. Plus, with online applications, you can quickly screen prospective tenants – for free.

    Learn more

    $4,622/mo

    Rent Zestimate®

    Refinance and save

    $37,118/mo

    Est. payment

    Refinancing to a lower rate could help reduce your monthly payments and save thousands over the life of the loan.

    See today's rates

    $37,118/mo

    Est. payment

    Explore your selling options

    Work with a Zillow partner agent

    Leverage their expertise and Zillow's premium Showcase listings to get your home seen by more buyers.

    Get started

    List with your own agent

    Get your home in front of millions of buyers by listing it on Zillow.

    Learn how to do it

    Sell it yourself

    Take full control of how buyers see your home on Zillow by listing For Sale by Owner (FSBO).

    List your home

    What's special

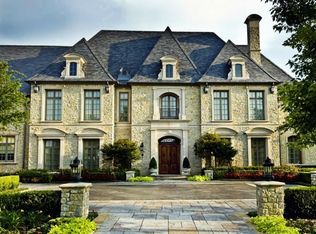
    Impeccably built by Bob Thompson with architecture by Robbie Fusch, this stunning estate home is truly a dream. Situated on an oversized private lot in gated Glen Abbey, this home features custom wall finishes contrasted by rich wood beams, multiple rooms dedicated to entertaining, incredible storage opportunities, oversized bedroom suites, two elevators, and gorgeous hardwoods. The grand foyer presents a sparkling chandelier and stately staircase. The nearby formal living room is perfect for entertaining with a delicately detailed fireplace; and the formal dining room provides a luxurious chandelier and butler's pantry with wet bar. Enjoy the deluxe gourmet kitchen with granite countertops, island/breakfast bar, custom backsplash & vent hood, and nearby breakfast nook overlooking the picturesque backyard. In the sensational family room, you'll be amazed by the striking wood beamed vaulted ceiling and floor-to-ceiling stone fireplace. Also downstairs is the handsome library/study with abundant built-ins and separate entrance, and the wonderful master suite with private office, coffee bar, private pool access, sitting areas, and divine bath with chandelier, dual vanities, jetted tub, multi head shower, and huge walk-in closet with built-ins. Take one of the two elevators upstairs, where you'll find unbelievable guest rooms - all oversized with walk-in closets and full bathrooms; as well as a 5th bedroom suite and nearby game room/living area that could also be the perfect nanny's quarters. Also on the upper level is a second utility room and the state-of-the-art media room with theater lighting, wet bar, and Crestron & Kaleidescape systems. The backyard is your own personal paradise! With a huge sparkling pool, spa with fountain, rock waterfalls, covered patio with fireplace, outdoor kitchen, pool bath with shower, play yard, extensive landscaping, arbor covered patio with fire pit, and ultimate privacy, you'll never want to go on vacation again! Additional features include a mud room, Water Cop leak detection, fitness room, basement access through the foyer closet, motor court for sports, and gated porte-cochere.

    This property is off market, which means it's not currently listed for sale or rent on Zillow. This may be different from what's available on other websites or public sources.
    Facts & features

    Interior

    Bedrooms & bathrooms
    • Bedrooms: 5
    • Bathrooms: 9
    • Full bathrooms: 6
    • 1/2 bathrooms: 3
    Heating
    • Other
    Cooling
    • Central
    Features
    • Has fireplace: Yes
    Interior area
    • Total interior livable area: 10,875 sqft

    Property

    Parking
    • Parking features: Garage - Attached, Garage - Detached
    Features
    • Exterior features: Brick
    Lot
    • Size: 0.62 Acres
    Details
    • Parcel number: 008212000B0070000

    Construction

    Type & style
    • Home type: SingleFamily
    Materials
    • Frame
    • Foundation: Piers
    • Roof: Slate
    Condition
    • Year built: 2007

    Community & HOA

    HOA
    • Has HOA: Yes
    • HOA fee: $517 monthly
    Location
    • Region: Dallas

    Financial & listing details

    • Price per square foot: $497/sqft
    • Tax assessed value: $3,976,350
    • Annual tax amount: $69,926

    Price history

    DateEventPrice
    8/21/2015Sold--
    Source: Agent Provided Report a problem
    8/14/2015Pending sale$4,425,000$407/sqft
    Source: Ebby Halliday Realtors #13116921 Report a problem
    3/26/2015Listed for sale$4,425,000$407/sqft
    Source: Ebby Halliday Realtors #13116921 Report a problem

    Public tax history

    YearProperty taxesTax assessment
    2025$69,926 -7.3%$3,976,350 -9.6%
    2024$75,445 -6%$4,400,000 -6.3%
    2023$80,252 -9.9%$4,696,700 +9.3%
    2022$89,063 -3.8%$4,297,970 +1.2%
    2021$92,591 -3.3%$4,245,340 -2.1%
    2020$95,726 +0.9%$4,334,730 +2.4%
    2019$94,875 +1%$4,231,290 +8.5%
    2018$93,925 +4.9%$3,900,000
    2017$89,519 0%$3,900,000
    2016$89,521 +18%$3,900,000 +9.6%
    2015$75,870 $3,558,920 +8.7%
    2014$75,870 $3,274,910
    2013-- --
    2012-- --
    2011-- --
    2010-- --
    2009-- --
    2008-- --
    2007-- --
    2005-- --
    2004-- --
    2003-- --
    2002-- --
    2001-- --
    Find assessor info on the county website

    Neighborhood: 75248

    Nearby schools

    GreatSchools rating
    Get a cash offer in 3 minutes
    Find out how much your home could sell for in as little as 3 minutes with a no-obligation cash offer.
    Estimated market value
    $5,409,800
    Get a cash offer in 3 minutes
    Find out how much your home could sell for in as little as 3 minutes with a no-obligation cash offer.
    Estimated market value
    $5,409,800