Wonderfully updated Split Level in Heritage Village with lots of good stuff! The Extensive upgrades from late 2022 thru 2024 include: NEW Roof, NEW Siding, NEW Gutters with Gutter Guards, NEW Front Door with Schlage Lock, NEW Gas Heater, NEW Air Conditioner, NEW Windows, NEW backyard Patio, NEW contemporary Kitchen Cabinetry with NEW Countertops and more! The main Sewer Line was recently replaced with a clean-out added. Vinyl Plank Flooring is throughout most of the home. The sprawling Backyard has white Vinyl Fencing. The Main Level features the Living Room with Crown Molding, Dining Room and Kitchen. All three Bedrooms and the Full Bathroom are on the Upper Level. The Lower Level has an L-shaped Family Room, Laundry/Utility Room, Powder Room and door out to the back Patio. Other notables include: Freshly painted walls, multiple Ceiling Fans, Recess Lighting, Pull-Down Attic Stairs, Crown Molding and more! (Please note: Doors are being installed soon on the Washer/Dryer area. The Shed and driveway/sidewalk are being conveyed “as is”).
Sold for $435,900
$435,900
7 Abington Ave, Marlton, NJ 08053
3beds
1,521sqft
Single Family Residence
Built in 1958
0.25 Acres Lot
$492,600 Zestimate®
$287/sqft
$3,174 Estimated rent
Home value
$492,600
$468,000 - $517,000
$3,174/mo
Zestimate® history
Owner options
List your home for rent
$3,174/mo
Rent Zestimate®
Find your next renter with Zillow Rental Manager. Plus, with online applications, you can quickly screen prospective tenants – for free.
$3,174/mo
Rent Zestimate®
Refinance and save
$3,108/mo
Est. payment
Refinancing to a lower rate could help reduce your monthly payments and save thousands over the life of the loan.
$3,108/mo
Est. payment
Explore your selling options
Work with a Zillow partner agent
Leverage their expertise and Zillow's premium Showcase listings to get your home seen by more buyers.
Get startedList with your own agent
Get your home in front of millions of buyers by listing it on Zillow.
Learn how to do itSell it yourself
Take full control of how buyers see your home on Zillow by listing For Sale by Owner (FSBO).
List your homeWhat's special
New backyard patioUpdated split levelWhite vinyl fencingVaulted ceilingPowder roomDining roomFreshly painted walls
Zillow last checked:
Listing updated:
Listed by:
Terri McKenna 856-287-5317,
EXP Realty, LLC
Bought with:
Allison Haug
Weichert Realtors-Cherry Hill
Source: Bright MLS,MLS#: NJBL2064910
Facts & features
Interior
Bedrooms & bathrooms
- Bedrooms: 3
- Bathrooms: 2
- Full bathrooms: 1
- 1/2 bathrooms: 1
Rooms
- Room types: Living Room, Dining Room, Primary Bedroom, Bedroom 2, Kitchen, Family Room, Bedroom 1, Laundry, Other
Basement
- Area: 0
Heating
- Forced Air, Natural Gas
Cooling
- Central Air, Electric
Appliances
- Included: Range Hood, Refrigerator, Dishwasher, Gas Water Heater
- Laundry: Lower Level, Laundry Room
Features
- Ceiling Fan(s), Crown Molding
- Flooring: Ceramic Tile, Luxury Vinyl
- Has basement: No
- Has fireplace: No
Interior area
- Total structure area: 1,521
- Total interior livable area: 1,521 sqft
- Finished area above ground: 1,521
- Finished area below ground: 0
Property
Parking
- Parking features: Concrete, Driveway
- Has uncovered spaces: Yes
Accessibility
- Accessibility features: None
Features
- Levels: Multi/Split,Three
- Stories: 3
- Patio & porch: Patio
- Pool features: None
- Fencing: Vinyl
Lot
- Size: 0.25 Acres
Details
- Additional structures: Above Grade, Below Grade
- Parcel number: 1300027 0300006
- Zoning: MD
- Special conditions: Standard
Construction
Type & style
- Home type: SingleFamily
- Architectural style: Colonial
- Property subtype: Single Family Residence
Materials
- Vinyl Siding
- Foundation: Block
Condition
- New construction: No
- Year built: 1958
- Major remodel year: 2024
Utilities & green energy
- Sewer: Public Sewer
- Water: Public
Community & HOA
Community
- Subdivision: Heritage
HOA
- Has HOA: No
Location
- Region: Marlton
- Municipality: EVESHAM TWP
Financial & listing details
- Price per square foot: $287/sqft
- Tax assessed value: $208,000
- Annual tax amount: $6,682
- Date on market: 5/4/2024
- Listing agreement: Exclusive Right To Sell
- Listing terms: Cash,Conventional
- Inclusions: Range, Microwave, Refrigerator, Dishwasher, Window Treatment (shed, Washer & Dryer "as Is")
- Ownership: Fee Simple
Price history
| Date | Event | Price |
|---|---|---|
| 6/17/2024 | Sold | $435,900$287/sqft |
Source:  Bright MLS #NJBL2064910 Report a problem Bright MLS #NJBL2064910 Report a problem | ||
| 5/17/2024 | Pending sale | $435,900$287/sqft |
Source: Bright MLS #NJBL2064910 Report a problem | ||
| 5/15/2024 | Contingent | $435,900$287/sqft |
Source: Bright MLS #NJBL2064910 Report a problem | ||
| 5/4/2024 | Listed for sale | $435,900+107.6%$287/sqft |
Source: Bright MLS #NJBL2064910 Report a problem | ||
| 4/17/2008 | Sold | $210,000-23.4%$138/sqft |
Source: Public Record Report a problem | ||
| 12/30/1998 | Sold | $274,000$180/sqft |
Source: Public Record Report a problem | ||
Public tax history
| Year | Property taxes | Tax assessment |
|---|---|---|
| 2025 | $7,103 +6.3% | $228,300 +9.8% |
| 2024 | $6,683 | $208,000 |
| 2023 | -- | $208,000 |
| 2022 | $6,384 +2.4% | $208,000 |
| 2021 | $6,234 +2.1% | $208,000 |
| 2020 | $6,103 +1.4% | $208,000 |
| 2019 | $6,017 +1.2% | $208,000 |
| 2018 | $5,947 +2.5% | $208,000 |
| 2017 | $5,801 +1.8% | $208,000 |
| 2016 | $5,699 +2.9% | $208,000 |
| 2015 | $5,537 +1.4% | $208,000 |
| 2014 | $5,460 +0.4% | $208,000 |
| 2013 | $5,439 | $208,000 +95.5% |
| 2003 | -- | $106,400 |
Find assessor info on the county website
Neighborhood: Marlton
Nearby homes
- $482,1003 bd2 ba1.9k sqft5 Abington Ave, Marlton, NJ 08053Off Market
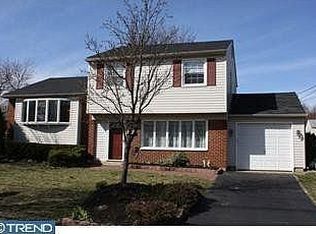
- $367,7003 bd1 ba998 sqft9 Abington Ave, Marlton, NJ 08053Off Market

- $470,8003 bd2 ba1.6k sqft11 Abington Ave, Marlton, NJ 08053Off Market
- $445,800-- bd-- ba1.6k sqft3 Abington Ave, Marlton, NJ 08053Off Market
- $501,500-- bd-- ba1.9k sqft8 Blanchard Rd, Marlton, NJ 08053Off Market
- $507,1003 bd1 ba2.1k sqft6 Blanchard Rd, Marlton, NJ 08053Off Market
- $476,900-- bd-- ba2.1k sqft10 Blanchard Rd, Marlton, NJ 08053Off Market
- $383,000-- bd-- ba998 sqft8 Abington Ave, Marlton, NJ 08053Off Market
Nearby schools
GreatSchools rating
- 5/10H.L. Beeler Elementary SchoolGrades: K-5Distance: 0.5 mi
- 6/10Marlton Middle SchoolGrades: 6-8Distance: 1.6 mi
- 6/10Cherokee High SchoolGrades: 9-12Distance: 1.4 mi
Schools provided by the listing agent
- Elementary: Beeler
- Middle: Marlton Middle M.s.
- High: Cherokee H.s.
- District: Evesham Township
Source: Bright MLS. This data may not be complete. We recommend contacting the local school district to confirm school assignments for this home.
Get a cash offer in 3 minutes
Find out how much your home could sell for in as little as 3 minutes with a no-obligation cash offer.
Estimated market value
$492,600
Get a cash offer in 3 minutes
Find out how much your home could sell for in as little as 3 minutes with a no-obligation cash offer.
Estimated market value
$492,600
- New Jersey
- Burlington County
- Evesham Township
- 08053
- Marlton
- 7 Abington Ave
Nearby cities
Nearby neighborhoods
Nearby zip codes
Other Evesham Township Topics
- Apartments for Rent in 08053
- Houses for Sale in 08053
- Houses for Rent in 08053
- 08053 Real Estate
- Evesham Township Condos
- Houses for Sale in Evesham Township
- Newest Listings in Evesham Township
- Evesham Township Home Values
- Evesham Township Real Estate Agents
- Evesham Township Refinance
- Evesham Township Mortgage Rates
