Conveniently located near the Rolling Hills main gate, this stunning estate blends rustic character with refined modern style. A winding walkway leads to a warm and inviting interior featuring a game room, formal living room, formal dining room, and an exceptional chef’s kitchen with custom cabinetry, Quartz, Neolith and natural stone counters, and stainless steel sinks. Just off the kitchen, the spectacular family room creates the Great Room everyone wants, while the adjacent office offers a quiet place to work. The bedroom wing includes three bedrooms, highlighted by a luxurious primary suite with a vintage brick fireplace set in a herringbone pattern. The primary bath features Neolith counters, custom cabinetry, heated floors, a beautiful soaking tub, and a basalt stone shower. Two walk-in closets add a true sense of luxury. Outside, lush natural landscaping surrounds the pool, spa, BBQ area, and rock pool slide, creating an ideal setting for entertaining and everyday enjoyment. Guests may never want to leave once they discover the 650 square foot guest house with one bedroom and one bath. Additional features include vintage chestnut flooring, custom porcelain tile, skylights with integrated blinds and remote controls, newer outdoor lighting, air-conditioning, security system, Sonos sound system, and solar panels. There's even a separate barn and area for horses. Come see for yourself why this exceptional Rolling Hills estate feels even more special in person.
Pending
Listed by: Vista Sotheby's International Realty • Chris Adlam • Contact: 310-493-7216
$6,999,000
7 Acacia Rd, Rolling Hills, CA 90274
4beds
5,630sqft
:
Get pre-qualified$47,870/mo
Single Family Residence
Built in 1937
1.74 Acres Lot
$6,960,000 Zestimate®
$1,243/sqft
$1,283/mo HOA
What's special
- 16 days |
- 81 |
- 2 |
Zillow last checked:
Listing updated:
Listed by:
Chris Adlam DRE #00967574 310-493-7216,
Vista Sotheby's International Realty
Source: CRMLS,MLS#: PV26145890 Originating MLS: California Regional MLS
Originating MLS: California Regional MLSFacts & features
Interior
Bedrooms & bathrooms
- Bedrooms: 4
- Bathrooms: 6
- Full bathrooms: 1
- 3/4 bathrooms: 4
- 1/2 bathrooms: 1
- Main level bathrooms: 6
- Main level bedrooms: 4
Rooms
- Room types: Bedroom, Family Room, Guest Quarters, Great Room, Living Room, Primary Bedroom
Primary bedroom
- Features: Main Level Primary
Primary bedroom
- Features: Primary Suite
Bedroom
- Features: All Bedrooms Down
Family room
- Features: Separate Family Room
Heating
- Central
Cooling
- Central Air
Appliances
- Laundry: Laundry Room
Features
- All Bedrooms Down, Main Level Primary, Primary Suite
- Has fireplace: Yes
- Fireplace features: Family Room, Living Room, Primary Bedroom
- Common walls with other units/homes: No Common Walls
Interior area
- Total interior livable area: 5,630 sqft
Property
Parking
- Total spaces: 3
- Parking features: Garage - Attached
- Attached garage spaces: 3
Features
- Levels: One
- Stories: 1
- Entry location: 1
- Has private pool: Yes
- Pool features: Black Bottom, Private
- Has view: Yes
- View description: Canyon
Lot
- Size: 1.74 Acres
- Features: Cul-De-Sac, Horse Property
Details
- Parcel number: 7569015007
- Zoning: RHRAS1
- Special conditions: Standard
- Horses can be raised: Yes
Construction
Type & style
- Home type: SingleFamily
- Property subtype: Single Family Residence
Condition
- New construction: No
- Year built: 1937
Utilities & green energy
- Sewer: Cesspool
- Water: Public
Community & HOA
Community
- Features: Stable(s)
HOA
- Has HOA: Yes
- Amenities included: Controlled Access, Horse Trails, Tennis Court(s)
- HOA fee: $15,400 annually
- HOA name: RHCA
- HOA phone: 310-544-6222
Location
- Region: Rolling Hills
Financial & listing details
- Price per square foot: $1,243/sqft
- Tax assessed value: $5,466,039
- Annual tax amount: $62,902
- Date on market: 7/6/2026
- Cumulative days on market: 16 days
- Listing terms: Cash to New Loan
Estimated market value
$6,960,000
$6.61M - $7.31M
$26,988/mo
Price history
| Date | Event | Price |
|---|---|---|
| 8/2/2026 | Pending sale | $6,999,000$1,243/sqft |
Source:  CRMLS #PV26145890 Report a problem CRMLS #PV26145890 Report a problem | ||
| 7/16/2026 | Contingent | $6,999,000$1,243/sqft |
Source: CRMLS #PV26145890 Report a problem | ||
| 7/6/2026 | Listed for sale | $6,999,000+42.8%$1,243/sqft |
Source: CRMLS #PV26145890 Report a problem | ||
| 9/24/2018 | Sold | $4,900,000-2%$870/sqft |
Source: Public Record Report a problem | ||
| 8/17/2018 | Pending sale | $4,999,000$888/sqft |
Source: Vista Sotheby's International Realty #PV18125824 Report a problem | ||
| 8/9/2018 | Price change | $4,999,000-5.7%$888/sqft |
Source: Vista Sotheby's International Realty #PV18125824 Report a problem | ||
| 5/29/2018 | Listed for sale | $5,299,000+17.8%$941/sqft |
Source: Vista Sotheby's Int'l Realty #PV18125824 Report a problem | ||
| 4/30/2014 | Sold | $4,500,000-2.2%$799/sqft |
Source: Public Record Report a problem | ||
| 1/23/2014 | Listing removed | $4,599,000$817/sqft |
Source: Shorewood Realtors, Inc. #SB14009998 Report a problem | ||
| 1/17/2014 | Listed for sale | $4,599,000+42.8%$817/sqft |
Source: Shorewood Realtors, Inc. #SB14009998 Report a problem | ||
| 10/20/2003 | Sold | $3,220,000$572/sqft |
Source: Public Record Report a problem | ||
Public tax history
| Year | Property taxes | Tax assessment |
|---|---|---|
| 2025 | $62,902 +3.5% | $5,466,039 +2% |
| 2024 | $60,756 +1.4% | $5,358,862 +2% |
| 2023 | $59,895 +6% | $5,253,787 +2% |
| 2022 | $56,495 +0.2% | $5,150,773 +2% |
| 2021 | $56,389 +1.4% | $5,049,779 +1% |
| 2020 | $55,626 | $4,998,000 +2% |
| 2019 | $55,626 +3% | $4,900,000 +1.1% |
| 2018 | $54,024 | $4,848,163 +2% |
| 2017 | $54,024 +2% | $4,753,102 +2% |
| 2016 | $52,942 +3% | $4,659,905 +1.5% |
| 2015 | $51,401 +22.7% | $4,589,910 +22.9% |
| 2014 | $41,903 | $3,734,660 +2.5% |
| 2012 | -- | $3,644,885 +31.5% |
| 2011 | -- | $2,772,000 -7.1% |
| 2010 | -- | $2,982,500 |
| 2009 | -- | $2,982,500 -14.4% |
| 2008 | -- | $3,485,430 +2% |
| 2007 | -- | $3,417,089 +2% |
| 2006 | -- | $3,350,088 |
| 2005 | -- | $3,350,088 +4% |
| 2004 | -- | $3,220,000 +59.7% |
| 2003 | -- | $2,016,063 +2% |
| 2002 | -- | $1,976,534 +4% |
| 2000 | -- | $1,899,785 |
Find assessor info on the county website
Monthly payment
Est. payment
Payment breakdown
Explore the cost of this home by adjusting the details. Changes won't be saved.Climate risks
Neighborhood: 90274
Nearby schools
GreatSchools rating
- 7/10Dapplegray Elementary SchoolGrades: K-5Distance: 0.4 mi
- 7/10Miraleste Intermediate SchoolGrades: 6-8Distance: 1.8 mi
- 10/10Palos Verdes Peninsula High SchoolGrades: 9-12Distance: 1.5 mi
- $1,663,1004 bd2 ba2.2k sqft5 Acacia Rd, Rolling Hills, CA 90274Off Market
- $2,577,5006 bd4 ba3.9k sqft2 Acacia Ln, Rolling Hills, CA 90274Off Market
- $3,484,4004 bd5 ba4k sqft7 Portuguese Bend Rd, Rolling HIlls, CA 90274Off Market
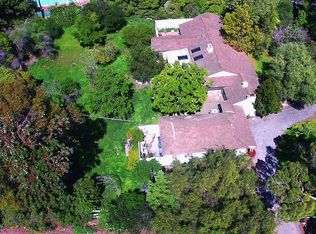
- $2,295,6004 bd4 ba4k sqft2 Lower Blackwater Canyon Rd, Rolling Hills, CA 90274Off Market
- $4,178,9004 bd4 ba3.8k sqft3 Acacia Rd, Rolling Hills, CA 90274Off Market
- $5,480,5005 bd6 ba4.5k sqft1 Williamsburg Ln, Rolling Hills, CA 90274Off Market
- $3,645,2005 bd3 ba4.7k sqft3 Williamsburg Ln, Rolling Hills, CA 90274Off Market
- $5,134,7005 bd3 ba4.3k sqft1 Acacia Ln, Rolling Hills, CA 90274Off Market
A local agent can set up tours, give advice and negotiate with sellers.
Similar homes
- $6,795,0005 bd5 ba5k sqft13 Buggy Whip Dr, Rolling Hills, CA 90274For Sale
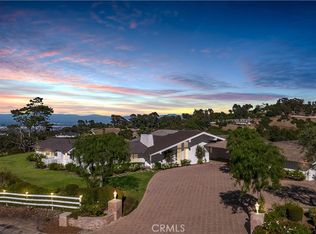 MLS ID #PV26127741, Suzanne Dyer, Strand Hill Properties. CRMLS
 - $5,750,0004 bd5 ba5.2k sqft57 Saddleback Rd, Rolling Hills, CA 90274For Sale
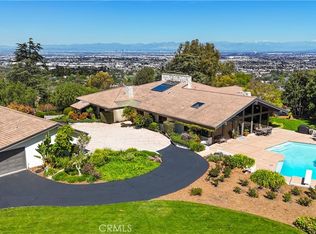 MLS ID #PV25272474, Bill Ruth, Coastal Legacy Realty Group. CRMLS
 - $5,950,0006 bd7 ba7.2k sqft49 Saddleback Rd, Rolling Hills, CA 90274For Sale
 MLS ID #PV26057607, Charlie Raine, Coastal Legacy Realty Group. CRMLS
 - $3,950,0004 bd6 ba4.6k sqft3 Poppy Trl, Rolling Hills, CA 90274For Sale
 MLS ID #PV26128743, Chris Adlam, Vista Sotheby's International Realty. CRMLS
 - $5,488,8885 bd6 ba3.2k sqft2533 Palos Verdes Dr N, Palos Verdes, CA 90274For SaleMLS ID #SB26098080, Sandra Callen, Vista Sotheby's International Realty. CRMLS
- $5,995,0005 bd7 ba6.5k sqft1409 Via Arco, Palos Verdes Estates, CA 90274For SaleMLS ID #SB26095477, Zheng Qi, Wetrust Realty. CRMLS
- $6,195,0006 bd8 ba5.8k sqft1325 Via Gabriel, Palos Verdes Estates, CA 90274For SaleMLS ID #PV26158022, Cameron Stearns, Compass. CRMLS
- $3,650,0004 bd4 ba4k sqft14 Georgeff Rd, Rolling Hills, CA 90274For SaleMLS ID #PV26107296, Stephen Haw, Keller Williams Palos Verdes. CRMLS
- $4,750,0004 bd4 ba3.5k sqft67 Eastfield Dr, Rolling Hills, CA 90274For SaleMLS ID #PV26001465, Bill Ruth, Coastal Legacy Realty Group. CRMLS
- $6,380,0003 bd3 ba3.5k sqft2521 Novato Pl, Palos Verdes Peninsula, CA 90274For SaleMLS ID #OC26131715, Kurt Steffien, Realty Discount Corporation. CRMLS
- $5,199,0006 bd7 ba5.8k sqft1548 Via Martinez, Palos Verdes Estates, CA 90274For SaleMLS ID #SB26152369, Farshid "Fred" Nayebi, Estate Properties. CRMLS
- $7,495,0007 bd9 ba8k sqft53 Marguerite Dr, Rancho Palos Verdes, CA 90275For SaleMLS ID #OC26080233, Kyle Wade, Luxe Real Estate. CRMLS
- $7,190,0006 bd7 ba4.9k sqft819 11th St, Manhattan Beach, CA 90266For SaleMLS ID #SB26163249, Ryan Bunke, DOMO Real Estate. CRMLS
- $8,999,0004 bd8 ba7.5k sqft1412 Lower Paseo La Cresta, Palos Verdes Estates, CA 90274For SaleMLS ID #PV26163707, Chris Adlam, Vista Sotheby's International Realty. CRMLS
- $8,200,0005 bd7 ba6.4k sqft4 Yellow Brick Rd, Rancho Palos Verdes, CA 90275For SaleMLS ID #SB26013765, David Caskey, eXp Realty of California Inc. CRMLS
- $5,799,0005 bd6 ba5.3k sqft6039 Via Sonoma, Rancho Palos Verdes, CA 90275For SaleMLS ID #PV26078578, Chris Adlam, Vista Sotheby's International Realty. CRMLS
- $8,250,0006 bd7 ba7.4k sqft6580 Sea Cove Dr, Rancho Palos Verdes, CA 90275For SaleMLS ID #SB26091627, Audrey Judson, Pacifica Properties Group, Inc.. CRMLS
- $5,888,0004 bd6 ba5k sqft30717 Rue Langlois, Rancho Palos Verdes, CA 90275For SaleMLS ID #PV26078637, Joe Alessi, Estate Properties. CRMLS
- $3,600,0006 bd3 ba3.4k sqft2896 Via Victoria, Palos Verdes Estates, CA 90274For SaleMLS ID #SB26130418, Stephen Day, Day & Associates. CRMLS
- $3,600,0005 bd6 ba3.8k sqft1133 Granvia Altamira, Palos Verdes Estates, CA 90274For SaleMLS ID #SR25224222, Ricardo Pardo, Luxury Collective. CRMLS
Local buyer's agents are ready to help
