Skip main navigation
Sold for $330,000
  • $330,000

    7 Acorn Cir, Chambersburg, PA 17202

    4beds
    2,636sqft
    Single Family Residence
    Built in 1964
    0.37 Acres Lot
    $394,700 Zestimate®
    $125/sqft
    $2,565 Estimated rent

    Home value

    $394,700

    $375,000 - $414,000

    $2,565/mo

    Zestimate® history
    Loading
    Loading...

    Owner options

    List your home for rent

    $2,565/mo

    Rent Zestimate®

    Find your next renter with Zillow Rental Manager. Plus, with online applications, you can quickly screen prospective tenants – for free.

    Learn more

    $2,565/mo

    Rent Zestimate®

    Refinance and save

    $2,044/mo

    Est. payment

    Refinancing to a lower rate could help reduce your monthly payments and save thousands over the life of the loan.

    See today's rates

    $2,044/mo

    Est. payment

    Explore your selling options

    Work with a Zillow partner agent

    Leverage their expertise and Zillow's premium Showcase listings to get your home seen by more buyers.

    Get started

    List with your own agent

    Get your home in front of millions of buyers by listing it on Zillow.

    Learn how to do it

    Sell it yourself

    Take full control of how buyers see your home on Zillow by listing For Sale by Owner (FSBO).

    List your home

    What's special

    Wood fireplaceModern fixturesInground poolFlorida roomBrick rancherMaster suiteSpacious area
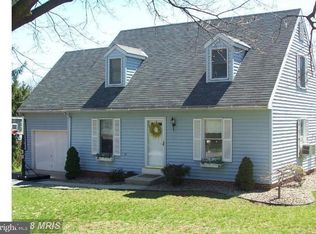
    Welcome to 7 Acorn Circle, located in South Guilford Hills, Chambersburg, Pennsylvania. This all brick rancher with an inground pool is situated on a corner lot in a quiet neighborhood. This home boasts a well-manicured front yard adorned with topiary bushes, adding to the enchanting curb appeal. The exterior's neutral tones and well-maintained façade create a warm and inviting first impression. Step inside to discover a spacious, well maintained home with cozy elements. The large living area features an abundance of natural light, creating an airy and cheerful ambiance, while the adjacent dining area is perfect for hosting intimate gatherings or family dinners. The large kitchen is equipped with stainless steel appliances, granite countertops, wood fireplace, solar light and ample cabinetry that caters to both style and functionality. Whether you're preparing a quick breakfast or indulging in culinary adventures, this kitchen provides the ideal setting. The home boasts 4 bedrooms, 3 full baths including a master suite that offers a private oasis of relaxation. The ensuite bathroom features modern fixtures and a stand up shower, providing a rejuvenating escape at the end of the day. Additional bedrooms are equally well-appointed, offering comfort and privacy for family members or guests. For added convenience the laundry is on the main floor. Home also features a large attached 2 car garage. Off the dining room there is a Florida room for you to sit and enjoy drinking your coffee in the morning or step out onto the deck to get some morning sun. The lower level features an in law suite complete with a full bath boasting a whirlpool tub, a full kitchen with newer appliances and new flooring throughout. Outdoor living is truly a highlight of this property. Step onto the back patio, where you'll find a spacious area perfect for barbecuing, entertaining, or simply basking in the tranquility of the surrounding landscape. The generous backyard offers ample space for gardening, playing or relaxing by the inground pool, making it a versatile canvas for your family's needs and desires. Located in a family-friendly neighborhood, 7 Acorn Circle offers easy access to local amenities, schools, parks, and shopping, ensuring that both convenience and leisure are always within reach. If you're seeking a place to call home that embraces comfort, style, and a sense of community, look no further than 7 Acorn Circle. This residence presents an opportunity to create lasting memories in a captivating setting that truly embodies the spirit of Chambersburg living. 1 yr home warranty with at least a full price offer.

    Zillow last checked:

    Listing updated:

    Listed by:

    Phedra Barbour 717-816-8774,

    Iron Valley Real Estate of Chambersburg,

    Co-Listing Agent: Arnold Barbour 717-816-2702,

    Iron Valley Real Estate of Chambersburg

    Bought with:

    Perry Loukopoulos, RS298681

    Berkshire Hathaway HomeServices Homesale Realty

    Source: Bright MLS,MLS#: PAFL2015718MLS Logo

    Facts & features

    Interior

    Bedrooms & bathrooms
    • Bedrooms: 4
    • Bathrooms: 3
    • Full bathrooms: 3
    • Main level bathrooms: 2
    • Main level bedrooms: 3
    Rooms
    • Room types: Living Room, Dining Room, Bedroom 2, Bedroom 3, Bedroom 4, Kitchen, Family Room, Bedroom 1, Sun/Florida Room, Laundry, Bathroom 1, Bathroom 2
    Basement
    • Area: 765
    Heating
    • Hot Water, Oil
    Cooling
    • Central Air, Electric
    Appliances
    • Included: Dishwasher, Disposal, Stainless Steel Appliance(s), Refrigerator, Cooktop, Water Heater, Extra Refrigerator/Freezer, Electric Water Heater
    • Laundry: Main Level, Hookup, Laundry Room
    Features
    • 2nd Kitchen, Attic/House Fan, Breakfast Area, Bar, Built-in Features, Ceiling Fan(s), Combination Dining/Living, Entry Level Bedroom, Floor Plan - Traditional, Formal/Separate Dining Room, Eat-in Kitchen, Kitchen - Table Space, Recessed Lighting, Bathroom - Stall Shower, Bathroom - Tub Shower, Upgraded Countertops, Chair Railings, Crown Molding, Dining Area, Primary Bath(s), Solar Tube(s), Dry Wall, Plaster Walls
    • Flooring: Hardwood, Luxury Vinyl, Carpet, Wood
    • Windows: Replacement, Screens, Energy Efficient
    • Basement: Partial,Finished,Heated,Improved,Exterior Entry,Rear Entrance,Walk-Out Access,Windows,Other
    • Number of fireplaces: 1
    • Fireplace features: Brick, Wood Burning
    Interior area
    • Total structure area: 2,636
    • Total interior livable area: 2,636 sqft
    • Finished area above ground: 1,871
    • Finished area below ground: 765

    Property

    Parking
    • Total spaces: 2
    • Parking features: Garage Faces Front, Garage Door Opener, Inside Entrance, Asphalt, Attached, Driveway
    • Attached garage spaces: 2
    • Has uncovered spaces: Yes
    Accessibility
    • Accessibility features: Accessible Entrance
    Features
    • Levels: One
    • Stories: 1
    • Patio & porch: Breezeway, Brick, Patio
    • Exterior features: Sidewalks, Stone Retaining Walls, Water Falls
    • Has private pool: Yes
    • Pool features: In Ground, Solar Heat, Private
    • Fencing: Partial,Back Yard
    • Has view: Yes
    • View description: Garden
    Lot
    • Size: 0.37 Acres
    • Features: Landscaped
    Details
    • Additional structures: Above Grade, Below Grade
    • Parcel number: 100D09B028.000000
    • Zoning: RESIDENTIAL
    • Special conditions: Standard

    Construction

    Type & style
    • Home type: SingleFamily
    • Architectural style: Ranch/Rambler
    • Property subtype: Single Family Residence
    Materials
    • Brick
    • Foundation: Block, Concrete Perimeter
    • Roof: Architectural Shingle
    Condition
    • Very Good
    • New construction: No
    • Year built: 1964

    Utilities & green energy

    • Sewer: Public Sewer
    • Water: Public
    • Utilities for property: Cable Available, Electricity Available, Phone Available, Sewer Available, Water Available

    Community & HOA

    Community
    • Subdivision: Guilford Hills South
    HOA
    • Has HOA: No
    Location
    • Region: Chambersburg
    • Municipality: GUILFORD TWP

    Financial & listing details

    • Price per square foot: $125/sqft
    • Tax assessed value: $30,080
    • Annual tax amount: $4,599
    • Date on market: 9/9/2023
    • Listing agreement: Exclusive Right To Sell
    • Listing terms: Conventional,Cash,FHA,VA Loan
    • Inclusions: 2 (stoves, Refrigerators, Dishwashers, Dehumidifiers) Microwave, Shades, Blinds, Pool Equipment, Fire Place Screen, Ceiling Fan, Window Screen And Garage Door Opener
    • Exclusions: Freezer In Kitchen
    • Ownership: Fee Simple

    Price history

    DateEventPrice
    10/27/2023Sold$330,000$125/sqft
    Source: Bright MLS #PAFL2015718 Report a problem
    9/21/2023Pending sale$330,000$125/sqft
    Source: Bright MLS #PAFL2015718 Report a problem
    9/10/2023Listed for sale$330,000-2.7%$125/sqft
    Source: Bright MLS #PAFL2015718 Report a problem
    8/14/2023Listing removed--
    Source: Zillow Rentals Report a problem
    8/8/2023Listed for rent$700
    Source: Zillow Rentals Report a problem
    7/8/2023Listing removed$339,000$129/sqft
    Source: Bright MLS #PAFL2012100 Report a problem
    6/9/2023Listed for sale$339,000$129/sqft
    Source: Bright MLS #PAFL2012100 Report a problem
    4/17/2023Listing removed$339,000$129/sqft
    Source: Bright MLS #PAFL2012100 Report a problem
    3/20/2023Price change$339,000-3.1%$129/sqft
    Source: Bright MLS #PAFL2012100 Report a problem
    2/23/2023Listed for sale$350,000-2.8%$133/sqft
    Source: Bright MLS #PAFL2012100 Report a problem
    1/1/2023Listing removed$359,900$137/sqft
    Source: Bright MLS #PAFL2008072 Report a problem
    8/30/2022Price change$359,900-2.7%$137/sqft
    Source: Bright MLS #PAFL2008072 Report a problem
    8/15/2022Price change$369,900-2.6%$140/sqft
    Source: Bright MLS #PAFL2008072 Report a problem
    7/7/2022Listed for sale$379,900+27.1%$144/sqft
    Source: Bright MLS #PAFL2008072 Report a problem
    9/3/2021Sold$299,000$113/sqft
    Source: Bright MLS #PAFL2000904 Report a problem
    7/24/2021Pending sale$299,000$113/sqft
    Source: Bright MLS #PAFL2000904 Report a problem
    7/22/2021Listed for sale$299,000+35.9%$113/sqft
    Source: Bright MLS #PAFL2000904 Report a problem
    12/21/2016Sold$220,000-12%$83/sqft
    Source: Public Record Report a problem
    6/6/2012Listing removed$249,900$95/sqft
    Source: RE/MAX REALTY AGENCY #FL7821121 Report a problem
    4/19/2012Listed for sale$249,900$95/sqft
    Source: Re/Max Realty Agency #FL7821121 Report a problem

    Public tax history

    YearProperty taxesTax assessment
    2024$4,900 +6.5%$30,080
    2023$4,599 +2.4%$30,080
    2022$4,492 +5.4%$30,080 +5.4%
    2021$4,260 +2.7%$28,530
    2020$4,149 +5.1%$28,530
    2018$3,946 +382.7%$28,530
    2017$817 $28,530
    2016$817 +7.3%$28,530
    2015$762 $28,530
    2014$762 $28,530
    2013$762 +2.9%$28,530
    2012$740 $28,530
    2011$740 $28,530
    2010$740 +2%$28,530
    2009$726 +15.9%$28,530
    2008$626 +0.9%$28,530
    2007$621 $28,530
    2006$621 -67.9%$28,530
    2005$1,932 +304.2%$28,530
    2004$478 +13.6%$28,530
    2003$421 +35.3%$28,530
    2000$311 $28,530
    Find assessor info on the county website

    Neighborhood: 17202

    Nearby schools

    GreatSchools rating
    Schools provided by the listing agent
    • Elementary: Falling Spring
    • Middle: Faust Junior High School
    • High: Chambersburg Area Senior
    • District: Chambersburg Area

    Source: Bright MLS. This data may not be complete. We recommend contacting the local school district to confirm school assignments for this home.

    Get pre-qualified for a loan
    At Zillow Home Loans, we can pre-qualify you in as little as 5 minutes with no impact to your credit score.

    An equal housing lender. NMLS #10287.

    Sell for more on Zillow
    Get a Zillow Showcase℠ listing at no additional cost and you could sell for .
    $394,700
    2% more
    +$7,894
    With Zillow Showcase(estimated)
    $402,594