Skip main navigation
Sold for $399,999
  • $399,999

    7 Adamo Avenue, Montville, CT 06370

    3beds
    2,050sqft
    Single Family Residence
    Built in 2003
    0.46 Acres Lot
    $442,600 Zestimate®
    $195/sqft
    $3,285 Estimated rent

    Home value

    $442,600

    Estimated sales range

    Not available

    $3,285/mo

    Zestimate® history
    Loading
    Loading...

    Owner options

    List your home for rent

    $3,285/mo

    Rent Zestimate®

    Find your next renter with Zillow Rental Manager. Plus, with online applications, you can quickly screen prospective tenants – for free.

    Learn more

    $3,285/mo

    Rent Zestimate®

    Refinance and save

    $2,716/mo

    Est. payment

    Refinancing to a lower rate could help reduce your monthly payments and save thousands over the life of the loan.

    See today's rates

    $2,716/mo

    Est. payment

    Explore your selling options

    Work with a Zillow partner agent

    Leverage their expertise and Zillow's premium Showcase listings to get your home seen by more buyers.

    Get started

    List with your own agent

    Get your home in front of millions of buyers by listing it on Zillow.

    Learn how to do it

    Sell it yourself

    Take full control of how buyers see your home on Zillow by listing For Sale by Owner (FSBO).

    List your home

    What's special

    Central airThermopane windowsVaulted ceilingsWalk-in closetPalladian windowMassive walk-out basementPrimary bedroom
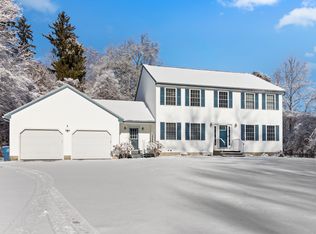
    Light and bright ranch in Pine Ridge Estates with 2,050 sq. ft. of living space, offering an excellent opportunity for buyers willing to put in some work to make this home shine. Featuring 3 bedrooms, 2 bathrooms, and a spacious living room with vaulted ceilings and a striking Palladian window, this home has great bones and an open floor plan ideal for modern living. The eat-in kitchen connects to a formal dining room, perfect for entertaining, while the primary bedroom includes a full bath and walk-in closet. Additional highlights include central air, thermopane windows, a massive walk-out basement with natural light ready to be finished, and an attached 2-car garage. The home is being sold as-is and requires updates, including fresh paint and new carpeting throughout. With some TLC, this property has the potential to reach a significantly higher value,as indicated by our proprietary valuation system. Set on a 0.46-acre lot, this home is close to schools, amenities, and major routes. If you're looking for a home to personalize and add value to, this is your chance! Ask your agent for a property packet.

    Zillow last checked:

    Listing updated:

    Listed by:

    Tim J. Bray 860-912-7137,

    Seaport Real Estate Services 860-245-9200

    Bought with:

    Stephano Stravoravdis, RES.0807925

    Real Broker CT, LLC

    Source: Smart MLS,MLS#: 24062129MLS Logo

    Facts & features

    Interior

    Bedrooms & bathrooms
    • Bedrooms: 3
    • Bathrooms: 2
    • Full bathrooms: 2
    Primary bedroom
    • Features: Bedroom Suite, Full Bath, Walk-In Closet(s)
    • Level: Main
    • Area: 255 Square Feet
    • Dimensions: 15 x 17
    Bedroom
    • Level: Main
    • Area: 255 Square Feet
    • Dimensions: 15 x 17
    Bedroom
    • Level: Main
    • Area: 210 Square Feet
    • Dimensions: 14 x 15
    Dining room
    • Level: Main
    • Area: 165 Square Feet
    • Dimensions: 11 x 15
    Kitchen
    • Features: Double-Sink, French Doors, Laminate Floor
    • Level: Main
    • Area: 240 Square Feet
    • Dimensions: 15 x 16
    Living room
    • Features: Ceiling Fan(s), Fireplace
    • Level: Main
    • Area: 540 Square Feet
    • Dimensions: 20 x 27
    Heating
    • Forced Air, Oil
    Cooling
    • Ceiling Fan(s), Central Air
    Appliances
    • Included: Electric Cooktop, Oven/Range, Microwave, Range Hood, Refrigerator, Freezer, Dishwasher, Washer, Electric Water Heater, Water Heater
    • Laundry: Main Level
    Features
    • Open Floorplan
    • Doors: French Doors
    • Windows: Thermopane Windows
    • Basement: Full,Unfinished
    • Attic: Access Via Hatch
    • Number of fireplaces: 1
    Interior area
    • Total structure area: 2,050
    • Total interior livable area: 2,050 sqft
    • Finished area above ground: 2,050

    Property

    Parking
    • Total spaces: 4
    • Parking features: Attached, Paved
    • Attached garage spaces: 2
    Features
    • Patio & porch: Deck
    • Exterior features: Rain Gutters
    Lot
    • Size: 0.46 Acres
    • Features: Subdivided, Few Trees
    Details
    • Parcel number: 2405725
    • Zoning: R40

    Construction

    Type & style
    • Home type: SingleFamily
    • Architectural style: Contemporary,Ranch
    • Property subtype: Single Family Residence
    Materials
    • Vinyl Siding
    • Foundation: Concrete Perimeter
    • Roof: Asphalt
    Condition
    • New construction: No
    • Year built: 2003

    Utilities & green energy

    • Sewer: Public Sewer
    • Water: Well
    Green energy
    • Energy efficient items: Thermostat, Windows

    Community & neighborhood

    Location
    • Region: Oakdale
    • Subdivision: Pine Ridge Estates

    Price history

    DateEventPrice
    1/24/2025Sold$399,999$195/sqft
    Source: Smart MLS #24062129 Report a problem
    12/23/2024Pending sale$399,999$195/sqft
    Source: Smart MLS #24062129 Report a problem
    12/15/2024Price change$399,999-11.1%$195/sqft
    Source: Smart MLS #24062129 Report a problem
    11/29/2024Listed for sale$450,000+63.6%$220/sqft
    Source: Smart MLS #24062129 Report a problem
    10/19/2019Listing removed$2,100$1/sqft
    Source: Real Property Management Greater New London Report a problem
    10/4/2019Price change$2,100-4.5%$1/sqft
    Source: Real Property Management Greater New London Report a problem
    9/28/2019Listed for rent$2,200$1/sqft
    Source: Real Property Management Greater New London Report a problem
    10/17/2008Sold$275,000-17.7%$134/sqft
    Source: Smart MLS #E217921 Report a problem
    5/18/2008Listing removed$334,000$163/sqft
    Source: Visual Tour #E217921 Report a problem
    5/9/2008Price change$334,000-1.5%$163/sqft
    Source: Visual Tour #E217921 Report a problem
    4/16/2008Listed for sale$339,000+19%$165/sqft
    Source: Visual Tour #E217921 Report a problem
    8/27/2003Sold$284,900$139/sqft
    Source: Smart MLS #E129465 Report a problem

    Public tax history

    YearProperty taxesTax assessment
    2025$7,263 +4%$251,580
    2024$6,986 $251,580
    2023$6,986 +4%$251,580
    2022$6,720 +11.3%$251,580 +32.3%
    2021$6,038 -1.9%$190,160
    2020$6,157 -0.4%$190,160
    2019$6,182 +2.5%$190,160
    2018$6,034 +0.1%$190,160
    2017$6,028 +5.2%$190,160 +1.6%
    2016$5,731 +1.7%$187,230
    2015$5,634 +2.5%$187,230
    2014$5,499 +1.1%$187,230
    2013$5,441 -0.9%$187,230
    2012$5,491 +1.9%$187,230 -20%
    2011$5,386 +2.7%$234,170
    2010$5,245 +4.5%$234,170
    2009$5,018 +2%$234,170
    2008$4,918 $234,170
    2007$4,918 -5.6%$234,170 +34.2%
    2006$5,210 +2.6%$174,470
    2005$5,077 +4%$174,470
    2004$4,880 +425.9%$174,470 +414.7%
    2003$928 $33,900

    Find assessor info on the county website

    Neighborhood: 06370

    Nearby schools

    GreatSchools rating
    Schools provided by the listing agent
    • Elementary: Oakdale
    • Middle: Leonard Tyl
    • High: Montville

    Source: Smart MLS. This data may not be complete. We recommend contacting the local school district to confirm school assignments for this home.

    Get pre-qualified for a loan
    At Zillow Home Loans, we can pre-qualify you in as little as 5 minutes with no impact to your credit score.

    An equal housing lender. NMLS #10287.

    Sell for more on Zillow
    Get a Zillow Showcase℠ listing at no additional cost and you could sell for .
    $442,600
    2% more
    +$8,852
    With Zillow Showcase(estimated)
    $451,452