Skip main navigation
Closed
  • $225,000

    7 Adams St, Moravia, NY 13118

    8beds
    2,880sqft
    Quadruplex, Multi Family
    Built in 1972
    -- sqft lot
    $297,000 Zestimate®
    $78/sqft
    $1,497 Estimated rent

    Home value

    $297,000

    $252,000 - $345,000

    $1,497/mo

    Zestimate® history
    Loading
    Loading...

    Owner options

    List your home for rent

    $1,497/mo

    Rent Zestimate®

    Find your next renter with Zillow Rental Manager. Plus, with online applications, you can quickly screen prospective tenants – for free.

    Learn more

    $1,497/mo

    Rent Zestimate®

    Refinance and save

    $1,330/mo

    Est. payment

    Refinancing to a lower rate could help reduce your monthly payments and save thousands over the life of the loan.

    See today's rates

    $1,330/mo

    Est. payment

    Explore your selling options

    Work with a Zillow partner agent

    Leverage their expertise and Zillow's premium Showcase listings to get your home seen by more buyers.

    Get started

    List with your own agent

    Get your home in front of millions of buyers by listing it on Zillow.

    Learn how to do it

    Sell it yourself

    Take full control of how buyers see your home on Zillow by listing For Sale by Owner (FSBO).

    List your home

    What's special

    New roofSeparate electric metersCommon laundry
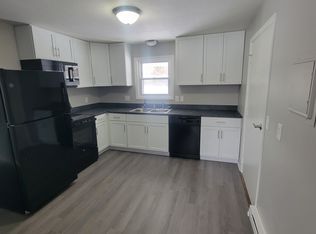
    Opportunity of a lifetime! Calling all investors! 4 unit apartment building built in 1972 on large 1 acre+ lot! Within walking distance to schools, banks and all the village conveniences! New roof in 2018. Separate 1 car garage used for maintenance room and storage. Each apartment has 2 bedrooms & 1 bath and all apartments have separate electric meters. Electric baseboard heating throughout. Common laundry has coin operated washer and dryer. 2 long term tenants each have been there over 11 years pay $575 per month but more recent tenants pay $700 and $800 respectively. All tenants are on month to month terms. Landlord pays water/sewer and electric for common areas. Property backs up to the dike which borders Dry Creek. Property is not in the flood zone. Sellers take care of lawn care and snow removal as well as maintenance on the building. Great chance for the savvy investor! Call today! 48 hours notice to show ***ANY AND ALL OFFERS NEED TO BE SUBMITTED BY 5 PM SUNDAY AUGUST 27th******

    Zillow last checked:

    Listing updated:

    Listed by:

    Laurie A. Wood 315-730-5207,

    Land of Lakes Realty, Inc.

    Bought with:

    Rose Marie Ferro, 10401261648

    Hage Real Estate

    Source: NYSAMLSs,MLS#: R1492546MLS LogoOriginating MLS: Rochester

    Facts & features

    Interior

    Bedrooms & bathrooms
    • Bedrooms: 8
    • Bathrooms: 4
    • Full bathrooms: 4
    Heating
    • Other, See Remarks, Zoned, Baseboard, Electric
    Cooling
    • Other, See Remarks, Zoned
    Appliances
    • Included: Electric Water Heater
    • Laundry: Common Area
    Features
    • Bedroom on Main Level
    • Flooring: Carpet, Varies, Vinyl
    • Windows: Thermal Windows
    • Basement: Crawl Space
    • Has fireplace: No
    Interior area
    • Total structure area: 2,880
    • Total interior livable area: 2,880 sqft

    Property

    Parking
    • Total spaces: 1
    • Parking features: Garage, Other, Paved, Parking Available, See Remarks, Two or More Spaces
    • Garage spaces: 1
    Accessibility
    • Accessibility features: Accessible Bedroom
    Features
    • Stories: 3
    • Patio & porch: Balcony, Deck
    • Exterior features: Balcony, Deck
    • Waterfront features: Beach Access, Other, River Access, See Remarks, Stream
    • Body of water: Other
    • Frontage length: 148
    Lot
    • Size: 1.14 Acres
    • Dimensions: 148 x 334
    • Features: Rectangular, Rectangular Lot, Residential Lot
    Details
    • Parcel number: 05420121001800010020000000
    • Zoning description: Commercial
    • Special conditions: Standard

    Construction

    Type & style
    • Home type: MultiFamily
    • Architectural style: Fourplex
    • Property subtype: Quadruplex, Multi Family
    Materials
    • Aluminum Siding, Frame, Steel Siding, Copper Plumbing
    • Foundation: Block
    • Roof: Asphalt,Shingle
    Condition
    • Resale
    • Year built: 1972

    Utilities & green energy

    • Electric: Circuit Breakers
    • Sewer: Connected
    • Water: Connected, Public
    • Utilities for property: Cable Available, High Speed Internet Available, Sewer Connected, Water Connected

    Community & neighborhood

    Location
    • Region: Moravia

    Other

    Other facts
    • Listing terms: Cash,Conventional,VA Loan

    Price history

    DateEventPrice
    2/1/2024Sold$225,000-2.1%$78/sqft
    Source: NYSAMLSs #R1492546 Report a problem
    11/20/2023Pending sale$229,900$80/sqft
    Source: NYSAMLSs #R1492546 Report a problem
    11/17/2023Listed for sale$229,900$80/sqft
    Source: NYSAMLSs #R1492546 Report a problem
    8/28/2023Pending sale$229,900$80/sqft
    Source: NYSAMLSs #R1492546 Report a problem
    8/21/2023Listed for sale$229,900$80/sqft
    Source: NYSAMLSs #R1492546 Report a problem

    Public tax history

    YearProperty taxesTax assessment
    2025-- $127,500
    2024-- $127,500
    2023-- $127,500 -6.9%
    2022-- $137,000
    2021-- $137,000
    2020-- $137,000
    2019-- $137,000
    2018-- $137,000
    2017$2,164 $137,000
    2016-- $137,000
    2015-- $137,000
    2014-- $137,000
    2013-- $137,000
    2012-- $137,000
    2011-- $137,000
    2010-- $137,000 +52.9%
    2009-- $89,600
    2008-- $89,600
    2007-- $89,600
    2006-- $89,600
    2005-- $89,600
    2004-- $89,600
    2003-- $89,600
    2002-- $89,600
    2001-- $89,600

    Find assessor info on the county website

    Neighborhood: 13118

    Nearby schools

    GreatSchools rating
    Schools provided by the listing agent
    • Elementary: Millard Fillmore Elementary
    • High: Moravia Junior-Senior High
    • District: Moravia

    Source: NYSAMLSs. This data may not be complete. We recommend contacting the local school district to confirm school assignments for this home.