Skip main navigation
Off market
  • Tax assessed value
    $1,204,501

    7 Al Acqua Dr, Durham, NC 27707

    4beds
    2,712sqft
    SingleFamily
    Built in 2013
    8,276 Square Feet Lot
    $-- Zestimate®
    $444/sqft
    $3,251 Estimated rent

    Home value

    Not available

    Estimated sales range

    Not available

    $3,251/mo

    Zestimate® history
    Loading
    Loading...

    Owner options

    List your home for rent

    $3,251/mo

    Rent Zestimate®

    Find your next renter with Zillow Rental Manager. Plus, with online applications, you can quickly screen prospective tenants – for free.

    Learn more

    $3,251/mo

    Rent Zestimate®

    Refinance and save

    $7,527/mo

    Est. payment

    Refinancing to a lower rate could help reduce your monthly payments and save thousands over the life of the loan.

    See today's rates

    $7,527/mo

    Est. payment

    Explore your selling options

    Work with a Zillow partner agent

    Leverage their expertise and Zillow's premium Showcase listings to get your home seen by more buyers.

    Get started

    List with your own agent

    Get your home in front of millions of buyers by listing it on Zillow.

    Learn how to do it

    Sell it yourself

    Take full control of how buyers see your home on Zillow by listing For Sale by Owner (FSBO).

    List your home

    What's special

    Custom-lit nichesNatural stone gas fireplaceCrown mouldingTimeless curb appealLed recessed lightingDual-head walk-in showerPremium thermador appliances

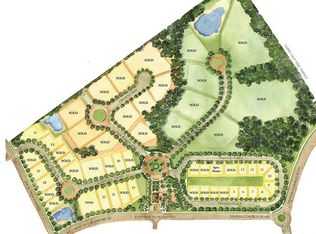
    Welcome to 7 Al Acqua, a rare, custom-built luxury residence nestled within Durham/Chapel Hill's most coveted Mediterranean gated community, Maida Vale, where refined elegance meets thoughtful modern living. A grand two-story foyer with soaring 24-foot ceilings sets the tone the moment you arrive, drawing you into a home where every detail has been curated with intention. The chef's kitchen, fully renovated in 2022, is anchored by a single-slab granite island with a main sink featuring a Reverse Osmosis water filtration system and a bar sink with an automatic touchless faucet. Premium Thermador appliances, a walk-in pantry, custom cabinetry with a built-in hood, and stunning brass hardware complete this entertainer's dream. Panoramic views of the stone-covered loggia flow seamlessly from the adjacent dining area, framed by custom plantation shutters and motorized shades. The living room commands attention with a natural stone gas fireplace, custom-lit niches, and a dramatic 15-foot vaulted ceiling. The main-floor primary suite is a true sanctuary — a spacious walk-in closet leads to an expansive spa bath featuring a dual-head walk-in shower, Jacuzzi tub, double vanity, and luxurious marble tile flooring. A secondary first-floor bedroom — equally suited as a private office — offers a full bath with ADA accessibility features. Ascend the carpeted staircase with its custom wrought iron and wood railing to the light-filled second floor, where two generously sized bedrooms each offer large closets with built-in shelving and private bathrooms with renovated walk-in showers, benches, and custom hardwood cabinetry. The breathtaking arched foyer window and wrought iron chandelier make an unforgettable impression from above. Additional storage is available via pull-down attic stairs to a partially floored upper attic. Throughout the home: rich dark-stained oak hardwood floors (2022), marble tile, LED recessed lighting, ceiling fans in every bedroom and the living room, crown moulding, a Rinnai tankless water heater, Trane HVAC, and a sealed crawl space — all the hallmarks of a home maintained to an exceptional standard. Outside, the craftsmanship continues. The driveway was fully repaved with elegant pavers in 2021, creating a striking first impression that sets the standard for what awaits within. The concrete tile roof, updated in 2023 with professionally mortared ridges, offers both timeless curb appeal and long-term durability — a significant investment that gives the next owner years of worry-free peace of mind. Ideally situated between Duke University and UNC-Chapel Hill, Research Triangle Park, and Duke/UNC Hospitals, with premier dining, shopping, and easy access to I-40 just five minutes away. Homes of this caliber, in a community this sought-after, rarely come to market. This is your moment.

    This property is off market, which means it's not currently listed for sale or rent on Zillow. This may be different from what's available on other websites or public sources.

    Facts & features

    Interior

    Bedrooms & bathrooms
    • Bedrooms: 4
    • Bathrooms: 4
    • Full bathrooms: 4
    Cooling
    • Other
    Appliances
    • Included: Dishwasher, Dryer, Freezer, Garbage disposal, Microwave, Range / Oven, Refrigerator, Washer
    Features
    • Flooring: Tile, Carpet, Hardwood
    • Basement: None
    • Has fireplace: Yes
    Interior area
    • Total interior livable area: 2,712 sqft

    Property

    Parking
    • Total spaces: 2
    • Parking features: Garage - Attached
    Features
    • Exterior features: Stucco
    Lot
    • Size: 8,276 sqft
    Details
    • Parcel number: 206684

    Construction

    Type & style
    • Home type: SingleFamily
    • Architectural style: Conventional
    Materials
    • masonry
    • Roof: Other
    Condition
    • Year built: 2013

    Community & neighborhood

    Location
    • Region: Durham

    HOA & financial

    HOA
    • Has HOA: Yes
    • HOA fee: $390 monthly

    Price history

    DateEventPrice
    6/25/2026Listing removed--
    Source: Owner Report a problem
    6/20/2026Price change$1,950,000-2.3%$719/sqft
    Source: Owner Report a problem
    5/30/2026Price change$1,995,000-0.3%$736/sqft
    Source: Owner Report a problem
    5/14/2026Listed for sale$2,000,000+273.8%$737/sqft
    Source: Owner Report a problem
    6/2/2014Sold$535,000-2.7%$197/sqft
    Source: Doorify MLS #1897371 Report a problem
    3/16/2014Price change$550,000-8.3%$203/sqft
    Source: RE/MAX WINNING EDGE #1897371 Report a problem
    6/2/2013Listed for sale$599,900$221/sqft
    Source: Estate Realty #1893836 Report a problem

    Public tax history

    YearProperty taxesTax assessment
    2025$11,940 +31.8%$1,204,501 +85.5%
    2024$9,059 +6.5%$649,408 +0.8%
    2023$8,507 +3.2%$644,088
    2022$8,244 +0.5%$644,088
    2021$8,205 +2.4%$644,088
    2020$8,012 $644,088 -10.1%
    2019-- $716,801 +24.2%
    2018$7,826 +0.7%$576,933
    2017$7,768 +3.5%$576,933
    2016$7,506 $576,933 -6.5%
    2015$7,506 -12.2%$617,364 -5.5%
    2014$8,546 $653,161 +394.3%
    2013-- $132,142
    2012-- $132,142
    2011$1,722 +0.4%$132,142
    2010$1,715 +4%$132,142
    2009$1,649 $132,142
    2008$1,649 $132,142 -8.9%
    2007-- $145,000

    Find assessor info on the county website

    Neighborhood: 27707

    Nearby schools

    GreatSchools rating
    Schools provided by the listing agent
    • Elementary: Durham - Creekside
    • Middle: Durham - Githens
    • High: Durham - Jordan

    Source: The MLS. This data may not be complete. We recommend contacting the local school district to confirm school assignments for this home.

    Get pre-qualified for a loan
    At Zillow Home Loans, we can pre-qualify you in as little as 5 minutes with no impact to your credit score.

    An equal housing lender. NMLS #10287.