AboutJoin Us at Our Open House | Aug 14 (10 AM - 4 PM) + Aug 15 (1 PM - 4 PM)Limited Time Offer | Enjoy One Month FREE on a 13-Month Lease + 12-Months FREE Parking & Utilities!* (Select Suites Only)Welcome to 7 Albert Street in Stouffville, a peaceful suburban retreat with unmatched access to community amenities. Enjoy the convenience of nearby grocery stores, restaurants, and retail shops. The property is ideally located near parks, schools, and the Timber Creek Mini Golf & Fun Centre making it perfect for families. With convenient access to public transit and major highways, commuting is a breeze. The York Region Transit and Stouffville GO station just across the street are perfect for daily commuters.Our spacious 1 and 2-bedroom suites are fully renovated, featuring open-concept kitchens with chrome accents, breakfast bars, laminate countertops, new over-mount sinks, and tiled backsplashes. Each suite includes stainless steel appliances, with dishwashers in select units, freshly painted interiors, new flooring, and upgraded bathrooms for modern, comfortable living.7 Albert Street offers a range of amenities to enhance your living experience. Benefit from on-site laundry, indoor, outdoor, and visitor parking, and included heat. We are a pet-friendly community with additional features such as lockers, controlled access with surveillance cameras, and a fitness center. Our commitment to comfort and security ensures a pleasant living environment. Certified Rental Building!Schedule a tour today with our leasing professionals and find your new home.Suite Features:1 Bedroom and 2 Bedroom suitesFully renovated and spaciousOpen-concept kitchens featuring chrome accents, a breakfast bar, laminate countertops, new over mount sinks, and a tiled backsplash.Stainless steel refrigerators, stoves, and microwavesDishwashers in selected unitsFreshly paintedHard surface flooringUpgraded bathroomsBalconiesBuilding Amenities:Controlled access and surveillance camerasElevatorFitness centerHeat includedIndoor, outdoor, and visitor parking availableLockers availableOn-site laundryPet friendlyNearby:Stouffville GO Station York Region Transit Timber Creek Mini Golf & Fun CentreStouffville Memorial ParkStouffville Conservation Area and ReservoirBanksGolf CoursesGrocery storesMajor highwaysParksRestaurantsRetail shopsSchools - Glad Park Public School, St. Mark Catholic Elementary School, St. Brendan Catholic School, Toronto French Montessori, Summitview Public SchoolRental Process:We are pleased to offer a convenient online rental process with access to 3D virtual tours for select units, providing a general sense of unit layouts and finishes. Prospects are encouraged to schedule a personal showing with our leasing specialist who would be happy to tour you through the community including amenities and available suites!Online Payments and Communications:Convenient online payments, maintenance requests and digital communications are easily managed via the Property Vista Resident Portal!*Pricing, availability, and incentives are subject to change. Conditions apply. Suite features may vary. Images and virtual tours may not reflect actual suite finishes. E. & O.E.
Community Amenities
Video surveillance
Keyless entry
Elevators
Laundry facilities
Fitness room
Convenience store
Public transit
Shopping nearby
Parks nearby
Schools nearby
Storage lockers available for lease
Professionally Managed
Easy Access to Public Transit
Renovated common areas
Landscaped Grounds
On-Site Professional Management
Rental Office
Restaurants nearby
Close to grocery stores
24/7 emergency service
Convenient online payments & maintenance requests
Parcel Lockers
Pet-friendly
Security Cameras
Suite Amenities
Fridge
Stove
Dishwasher available
Balconies
Ceramic floors
Hardwood floors
Cable ready
Microwave
Internet ready
Freshly Painted
Newly Renovated
Custom Cabinetry
Upgraded Bathroom
Stainless steel appliances
Large, spacious suites
Ceramic backsplash
1 and 2 bedrooms
Bright Spacious Rooms
Closets
Vinyl Plank Floors
Open-concept layouts
Utilities Included
Heat
Apartment for rent
Special offer
C$2,599/moFees may apply
7 Albert St, # 116, Whitchurch Stouffville, ON L4A 4H4
2beds
906sqft
Price may not include required fees and charges. Learn more|
Apartment
Available now
Cats, dogs OK
Shared laundry
What's special
- 169 days |
- -- |
- -- |
Zillow last checked:
Listing updated:
Travel times

Let’s turn your rent into credit progress
Build credit history with every on-time payment and get credit for the payment you’re already making.
Facts & features
Interior
Bedrooms & bathrooms
- Bedrooms: 2
- Bathrooms: 1
- Full bathrooms: 1
Appliances
- Included: Dishwasher, Microwave Oven, Range Oven, Refrigerator
- Laundry: Shared
Features
- Elevator
- Flooring: Hardwood, Tile
Interior area
- Total interior livable area: 906 sqft
Property
Parking
- Details: Contact manager
Features
- Patio & porch: Patio
- Exterior features: Balcony
Construction
Type & style
- Home type: Apartment
- Property subtype: Apartment
Building
Details
- Building name: 7 Albert Street
Management
- Pets allowed: Yes
Community & HOA
Community
- Features: Fitness Center
- Security: Security System
HOA
- Amenities included: Fitness Center
Location
- Region: Whitchurch Stouffville
Financial & listing details
- Lease term: Contact For Details
Nearby apartments for rent

Price history
| Date | Event | Price |
|---|---|---|
| 8/15/2026 | Price change | C$2,599-1.9%C$3/sqft |
Source: Zillow Rentals Report a problem | ||
| 8/1/2026 | Price change | C$2,649-1.9%C$3/sqft |
Source: Zillow Rentals Report a problem | ||
| 7/19/2026 | Price change | C$2,699-1.8%C$3/sqft |
Source: Zillow Rentals Report a problem | ||
| 4/18/2026 | Price change | C$2,749-1.8%C$3/sqft |
Source: Zillow Rentals Report a problem | ||
| 3/27/2026 | Listed for rent | C$2,799C$3/sqft |
Source: Zillow Rentals Report a problem | ||
Neighborhood: L4A
Nearby schools
GreatSchools rating
No schools nearby
We couldn't find any schools near this home.
Similar homes for rent

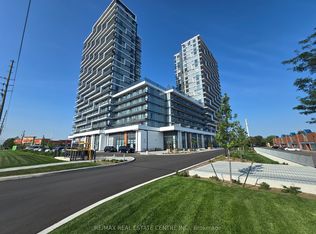

There are 2 available units in this apartment building
- Special offer! Limited Time Offer | Enjoy One Month FREE on a 13-Month Lease + 12-Months FREE Parking & Utilities!* (Select Suites Only) - *Select units only. Pricing, availability, and incentives are subject to change. Conditions apply. Suite features may vary. Images and virtual tours may not reflect actual suite finishes. E. & O.E.