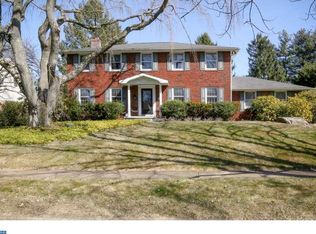
This classic brick, center hall colonial located in the desirable community of Tavistock is now available for the buyer who appreciates quality and charm in a fabulous North Wilmington location. Situated on a peaceful cul-de-sac, this home boasts gorgeous oak hardwood floors, a spacious living room, a dining room with a built-in corner cabinet, a foyer with crown and chair rail molding, solid wood 6 panel doors throughout, an eat-in kitchen with Pergo flooring, a sliding door to an all season sunroom, and a family room with brick fireplace & French doors leading to the all season sunroom. This house was designed for entertaining family and friends! The kitchen, family room and all season sunroom are truly the heart of the home. A laundry room with sink, large pantry, and a powder room complete the first floor. On the second floor you will find the Primary bedroom featuring a walk-in closet, en suite bathroom, hardwood floors, and chair and crown molding, three additional generously sized bedrooms, a hall bathroom with double vanity, and additional spacious closets with wonderful storage. A brick patio, adjacent to the all-season sunroom and laundry room, is perfect for grilling or enjoying a morning cup of coffee or tea. A partial unfinished basement and a side-entry 2 car garage offer additional storage space. Just steps away from the outdoor recreation offered in Brandywine Creek State Park and a short walk will take you to the JCC, YMCA, Wawa, or Naaman’s Little League. The DuPont Country Club is only 1.5 miles away. Lots of shopping and dining options are available on nearby Concord Pike. Tavistock is an easy to walk neighborhood with lighted streets and sidewalks. Don't let this wonderful opportunity slip away, make your appointment TODAY!
Sold for $637,000
$637,000
7 Aldham Ct, Wilmington, DE 19803
4beds
2,750sqft
Single Family Residence
Built in 1974
0.34 Acres Lot
$756,800 Zestimate®
$232/sqft
$3,341 Estimated rent
Home value
$756,800
$696,000 - $825,000
$3,341/mo
Zestimate® history
Owner options
List your home for rent
$3,341/mo
Rent Zestimate®
Find your next renter with Zillow Rental Manager. Plus, with online applications, you can quickly screen prospective tenants – for free.
$3,341/mo
Rent Zestimate®
Refinance and save
$3,174/mo
Est. payment
Refinancing to a lower rate could help reduce your monthly payments and save thousands over the life of the loan.
$3,174/mo
Est. payment
Explore your selling options
Work with a Zillow partner agent
Leverage their expertise and Zillow's premium Showcase listings to get your home seen by more buyers.
Get startedList with your own agent
Get your home in front of millions of buyers by listing it on Zillow.
Learn how to do itSell it yourself
Take full control of how buyers see your home on Zillow by listing For Sale by Owner (FSBO).
List your homeWhat's special
Zillow last checked:
Listing updated:
Listed by:
Nancy Greenberg 302-540-4225,
Compass,
Listing Team: The Mottola Group
Bought with:
Stephen Mottola, R3-0010595
Compass
Source: Bright MLS,MLS#: DENC2065768
Facts & features
Interior
Bedrooms & bathrooms
- Bedrooms: 4
- Bathrooms: 3
- Full bathrooms: 2
- 1/2 bathrooms: 1
- Main level bathrooms: 1
Rooms
- Room types: Living Room, Dining Room, Primary Bedroom, Bedroom 2, Bedroom 3, Bedroom 4, Kitchen, Family Room, Basement, Sun/Florida Room, Laundry
Basement
- Area: 0
Heating
- Forced Air, Baseboard, Oil, Electric
Cooling
- Central Air, Electric
Appliances
- Included: Electric Water Heater
- Laundry: Main Level, Laundry Room
Features
- Flooring: Hardwood, Ceramic Tile
- Doors: Six Panel, French Doors, Sliding Glass
- Basement: Partial,Sump Pump
- Number of fireplaces: 1
- Fireplace features: Brick
Interior area
- Total structure area: 2,750
- Total interior livable area: 2,750 sqft
- Finished area above ground: 2,750
- Finished area below ground: 0
Property
Parking
- Total spaces: 2
- Parking features: Garage Faces Side, Garage Door Opener, Inside Entrance, Attached, Driveway, Off Street, On Street
- Attached garage spaces: 2
- Has uncovered spaces: Yes
Accessibility
- Accessibility features: None
Features
- Levels: Two
- Stories: 2
- Pool features: None
Lot
- Size: 0.34 Acres
- Dimensions: 90.80 x 148.50
Details
- Additional structures: Above Grade, Below Grade
- Parcel number: 06051.00030
- Zoning: NC10
- Special conditions: Standard
Construction
Type & style
- Home type: SingleFamily
- Architectural style: Colonial
- Property subtype: Single Family Residence
Materials
- Brick
- Foundation: Block
- Roof: Shingle
Condition
- New construction: No
- Year built: 1974
Utilities & green energy
- Electric: Circuit Breakers
- Sewer: Public Sewer
- Water: Public
Community & HOA
Community
- Subdivision: Tavistock
HOA
- Has HOA: Yes
- HOA fee: $120 annually
Location
- Region: Wilmington
Financial & listing details
- Price per square foot: $232/sqft
- Tax assessed value: $166,100
- Annual tax amount: $5,876
- Date on market: 8/3/2024
- Listing agreement: Exclusive Right To Sell
- Listing terms: Conventional,Cash
- Inclusions: All Appliances, Window Treatments, Blinds, Shades
- Exclusions: Personal Property
- Ownership: Fee Simple
Price history
| Date | Event | Price |
|---|---|---|
| 9/19/2024 | Sold | $637,000-4.9%$232/sqft |
Source:  Bright MLS #DENC2065768 Report a problem Bright MLS #DENC2065768 Report a problem | ||
| 8/17/2024 | Contingent | $669,900$244/sqft |
Source: Bright MLS #DENC2065768 Report a problem | ||
| 8/3/2024 | Listed for sale | $669,900$244/sqft |
Source: Bright MLS #DENC2065768 Report a problem | ||
Public tax history
| Year | Property taxes | Tax assessment |
|---|---|---|
| 2025 | -- | $738,100 +344.4% |
| 2024 | $5,933 +10.1% | $166,100 |
| 2023 | $5,390 -1.4% | $166,100 |
| 2022 | $5,466 -1.7% | $166,100 |
| 2021 | $5,563 0% | $166,100 |
| 2020 | $5,564 +0.2% | $166,100 |
| 2019 | $5,555 +6.4% | $166,100 |
| 2017 | $5,219 +2.2% | $166,100 |
| 2016 | $5,104 | $166,100 |
| 2015 | $5,104 +9.5% | $166,100 |
| 2014 | $4,661 | $166,100 |
| 2013 | -- | $166,100 |
| 2012 | -- | $166,100 |
| 2011 | -- | $166,100 |
| 2010 | -- | $166,100 |
| 2009 | -- | $166,100 |
| 2008 | -- | $166,100 |
| 2007 | -- | $166,100 |
| 2006 | -- | $166,100 |
| 2005 | -- | $166,100 |
| 2004 | -- | $166,100 |
| 2003 | -- | $166,100 |
| 2002 | -- | $166,100 |
| 2001 | -- | $166,100 |
Find assessor info on the county website
Neighborhood: 19803
Nearby homes
- $810,1004 bd3 ba2.7k sqft5 Aldham Ct, Wilmington, DE 19803Off Market

- $742,1004 bd2 ba2.7k sqft708 Severn Rd, Wilmington, DE 19803Off Market
- $848,1004 bd4 ba2.8k sqft710 Severn Rd, Wilmington, DE 19803Off Market
- $629,7004 bd2 ba2.1k sqft712 Severn Rd, Wilmington, DE 19803Off Market
- $780,6004 bd3 ba2.2k sqft3 Aldham Ct, Wilmington, DE 19803Off Market
- $722,4004 bd2 ba2.5k sqft8 Aldham Ct, Wilmington, DE 19803Off Market
- $676,1004 bd2 ba2.5k sqft6 Aldham Ct, Wilmington, DE 19803Off Market
- $1,291,3453 bd4 ba3.2k sqft1224 Coulee Way, Wilmington, DE 19803Sold
Nearby schools
GreatSchools rating
- 8/10Lombardy Elementary SchoolGrades: K-5Distance: 1.9 mi
- 5/10Springer Middle SchoolGrades: 6-8Distance: 0.9 mi
- 9/10Brandywine High SchoolGrades: 9-12Distance: 1.8 mi
Schools provided by the listing agent
- District: Brandywine
Source: Bright MLS. This data may not be complete. We recommend contacting the local school district to confirm school assignments for this home.
Get a cash offer in 3 minutes
Find out how much your home could sell for in as little as 3 minutes with a no-obligation cash offer.
Estimated market value
$756,800
Get a cash offer in 3 minutes
Find out how much your home could sell for in as little as 3 minutes with a no-obligation cash offer.
Estimated market value
$756,800
- Delaware
- New Castle County
- Wilmington
- 19803
- 7 Aldham Ct
Nearby cities
Nearby neighborhoods
Nearby zip codes
Other Wilmington Topics
