Just one block from Wyckoff's charming town center, this exceptional home enjoys the rare combination of convenience and a peaceful cul-de-sac setting. Imagine beginning your mornings with a visit to local cafes, boutiques, parks, and restaurants, then returning home to a neighborhood that feels welcoming and serene. Designed for comfort and effortless living, the heart of the home is a beautifully updated kitchen with a sunny breakfast nook that flows seamlessly into the inviting family room perfect for everyday gatherings and memorable celebrations alike. The first-floor primary suite serves as a private retreat, complete with a luxurious spa-inspired bath and generous closet space. Upstairs, a second bedroom suite with a private full bath provides ideal accommodations when additional suite is needed, while two additional bedrooms share a spacious center hall bath. The finished lower level offers flexible recreation space for movie nights, fitness, hobbies, or play. Outside, the quiet cul-de-sac setting creates a welcoming neighborhood atmosphere. Life in Wyckoff is about more than a beautiful home. Residents enjoy top-rated schools, the renowned The Wyckoff Wildlife Center, vibrant community parks, a walkable town center, and convenient commuting options to New York City. This is a home where everyday living feels just a little more special.
Under contract
$1,299,000
7 Alex Ct, Wyckoff Twp., NJ 07481
4beds
3,660sqft
Single Family Residence
Built in 1997
8,712 Square Feet Lot
$1,286,200 Zestimate®
$355/sqft
$-- HOA
What's special
Generous closet spaceBeautifully updated kitchenLuxurious spa-inspired bathSunny breakfast nookPeaceful cul-de-sac settingSpacious center hall bath
- 28 days |
- 2,954 |
- 170 |
Likely to sell faster than
Zillow last checked:
Listing updated:
Listed by:
Christine Thares 201-819-6413,
Coldwell Banker Realty
Source: GSMLS,MLS#: 4034132
Facts & features
Interior
Bedrooms & bathrooms
- Bedrooms: 4
- Bathrooms: 4
- Full bathrooms: 3
- 1/2 bathrooms: 1
Dining room
- Features: Formal Dining Room
Kitchen
- Features: Eat-in Kitchen
Heating
- Baseboard - Hotwater, Natural Gas
Cooling
- Central Air
Appliances
- Included: Carbon Monoxide Detector, Gas Cooktop, Dishwasher, Disposal, Dryer, Kitchen Exhaust Fan, Microwave, Refrigerator, Wall Oven(s) - Electric, Washer
Features
- In-Law Floorplan
- Flooring: Carpet, Wood
- Basement: Yes,Crawl Space,Finished,Partial
- Number of fireplaces: 1
- Fireplace features: Wood Burning
Interior area
- Total structure area: 3,660
- Total interior livable area: 3,660 sqft
Property
Parking
- Total spaces: 4
- Parking features: 2 Car Width, Attached Garage
- Attached garage spaces: 2
- Uncovered spaces: 4
Features
- Patio & porch: Deck, Patio
Lot
- Size: 8,712 Square Feet
- Dimensions: 75 x 118
- Features: Cul-De-Sac
Details
- Parcel number: 1170002450000000510008
Construction
Type & style
- Home type: SingleFamily
- Architectural style: Colonial
- Property subtype: Single Family Residence
Materials
- Brick, Vinyl Siding
- Roof: Asphalt Shingle
Condition
- Year built: 1997
Utilities & green energy
- Gas: Gas-Natural
- Sewer: Public Sewer
- Water: Public
- Utilities for property: Natural Gas Connected
Community & HOA
Community
- Security: Carbon Monoxide Detector
Location
- Region: Wyckoff
Financial & listing details
- Price per square foot: $355/sqft
- Tax assessed value: $862,500
- Annual tax amount: $17,474
- Date on market: 6/12/2026
- Exclusions: TBD
- Ownership type: Fee Simple
Estimated market value
$1,286,200
$1.22M - $1.35M
$6,857/mo
Price history
| Date | Event | Price |
|---|---|---|
| 6/24/2026 | Pending sale | $1,299,000$355/sqft |
Source:  NJMLS #26018575 Report a problem NJMLS #26018575 Report a problem | ||
| 6/12/2026 | Listed for sale | $1,299,000+55.6%$355/sqft |
Source:  GSMLS #4034132 Report a problem GSMLS #4034132 Report a problem | ||
| 8/3/2012 | Sold | $835,000-1.8%$228/sqft |
Source: GSMLS #2908805 Report a problem | ||
| 3/29/2012 | Price change | $849,900-2.9%$232/sqft |
Source: Coldwell Banker Residential Brokerage - Mahwah Office #1200876 Report a problem | ||
| 2/15/2012 | Price change | $874,900-2.7%$239/sqft |
Source: Coldwell Banker Residential Brokerage - Mahwah Office #1200876 Report a problem | ||
| 1/10/2012 | Listed for sale | $899,000+56.9%$246/sqft |
Source: Coldwell Banker Residential Brokerage - Mahwah Office #1200876 Report a problem | ||
| 12/19/1996 | Sold | $572,955$157/sqft |
Source: Public Record Report a problem | ||
Public tax history
| Year | Property taxes | Tax assessment |
|---|---|---|
| 2025 | $16,819 | $862,500 |
| 2024 | $16,819 +3% | $862,500 |
| 2023 | $16,327 +2.8% | $862,500 |
| 2022 | $15,887 -0.6% | $862,500 |
| 2021 | $15,991 +2.4% | $862,500 |
| 2020 | $15,611 +1.6% | $862,500 |
| 2019 | $15,370 | $862,500 |
| 2018 | $15,370 +2.9% | $862,500 |
| 2017 | $14,939 +1.1% | $862,500 |
| 2016 | $14,775 +3.4% | $862,500 |
| 2015 | $14,283 -18% | $862,500 -4.2% |
| 2014 | $17,416 -2.7% | $900,000 -19.6% |
| 2013 | $17,899 | $1,120,000 |
| 2012 | $17,899 +3% | $1,120,000 -6.3% |
| 2011 | $17,373 +3.3% | $1,195,600 |
| 2010 | $16,823 +2.7% | $1,195,600 |
| 2009 | $16,381 | $1,195,600 |
| 2007 | -- | $1,195,600 |
| 2006 | -- | $1,195,600 +114.1% |
| 2005 | -- | $558,400 |
| 2004 | -- | $558,400 |
| 2003 | -- | $558,400 |
| 2002 | -- | $558,400 |
| 2001 | -- | $558,400 |
Find assessor info on the county website
Monthly payment
Est. payment$--/mo
Payment breakdown
Explore the cost of this home by adjusting the details. Changes won't be saved.All calculations are estimates and provided by Zillow, Inc. for informational purposes only. Actual amounts may vary.
HOA fees may include property taxes on listings classified as Co-Ops. Contact the listing agent and/or owner for fee details.
Mortgage interest rates are dependent on a number of factors, including credit score, down payment, and repayment length. Interest rate data provided by Zillow Group Marketplace, Inc. as of 1/1/1970 from various mortgage lenders with which we have lead or other similar arrangements; the Estimated Payment is an average of those rates.
See how much you could borrow to make a competitive offer.
Climate risks
Neighborhood: 07481
Nearby schools
GreatSchools rating
- 7/10George Washington Elementary SchoolGrades: K-5Distance: 0.2 mi
- 7/10Dwight D Eisenhower Middle SchoolGrades: 6-8Distance: 1.1 mi
- 7/10Ramapo High SchoolGrades: 9-12Distance: 1.2 mi
Schools provided by the listing agent
- High: Ramapo
Source: GSMLS. This data may not be complete. We recommend contacting the local school district to confirm school assignments for this home.
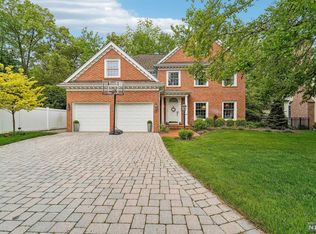
- $1,275,0004 bd5 ba-- sqft9 Alex Ct, Wyckoff, NJ 07481Sold
- $1,473,9004 bd5 ba3k sqft8 Alex Ct, Wyckoff, NJ 07481Off Market
- $1,511,600-- bd-- ba3.2k sqft5 Alex Ct, Wyckoff, NJ 07481Off Market
- $1,302,400-- bd-- ba2.7k sqft6 Alex Ct, Wyckoff, NJ 07481Off Market
- $1,678,1004 bd2 ba3.5k sqft11 Alex Ct, Wyckoff, NJ 07481Off Market
- $1,327,000-- bd-- ba2.7k sqft10 Alex Ct, Wyckoff, NJ 07481Off Market
- $492,100-- bd-- ba1.3k sqft4 Alex Ct, Wyckoff, NJ 07481Off Market
- $1,157,3004 bd4 ba2.6k sqft410 Parmley St, Wyckoff, NJ 07481Off Market
A local agent can set up tours, give advice and negotiate with sellers.
A local lender can help you make sure your offer is ready when you are.
Similar homes
- $1,275,0005 bd4 ba3.4k sqft10 Arcadia Road, Woodcliff Lake, NJ 07677For Sale

 MLS ID #22620629, Sonia Teti, Weichert Realtors-Holmdel. MoreMLS
 - $1,299,0005 bd4 ba2.8k sqft11 Gates Pl, Wayne Twp., NJ 07470For Sale
 MLS ID #4037537, Alfredo J. Sanchez-nunez, Howard Hanna Rand Realty. GSMLS
 - $1,269,0004 bd4 ba3.6k sqft947 Franklin Lake Rd, Franklin Lakes Boro, NJ 07417For Sale
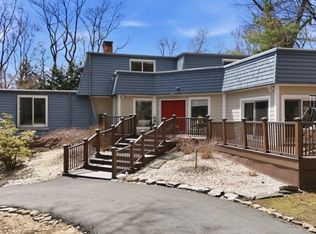 MLS ID #4019517, Carla C. Ribeiro, Keller Williams Village Square. GSMLS
 - $1,185,0004 bd3 ba3.4k sqft8 Ferndale Pl, Pequannock Twp., NJ 07444For Sale
 MLS ID #4039237, Omar Fernandez, J. Michaels Realty, Oradell. GSMLS
 - $1,025,0004 bd3 ba2.5k sqft453 S Maple Ave, Glen Rock Boro, NJ 07452For SaleMLS ID #4039861, William T. Helfricht, United Real Estate. GSMLS
- $1,280,0005 bd4 ba3.8k sqft24 Pine Brook Rd, Montville Twp., NJ 07082For SaleMLS ID #4027788, Robin Raite, Coldwell Banker Realty. GSMLS
- $714,9004 bd4 ba2.4k sqft6 East St, Wanaque Boro, NJ 07465For SaleMLS ID #4039991, Judith Longo, Bhgre Green Team. GSMLS
- $999,9006 bd5 ba4.2k sqft52 Ashburn Rd, Wayne Twp., NJ 07470For SaleMLS ID #4038496, David Naseef, Re/Max Elite Realty. GSMLS
- $1,160,0005 bd4 ba2.8k sqft42-09 Cosgrove Ct, Fair Lawn Boro, NJ 07410For SaleMLS ID #4037252, Esperanza Burri, Prominent Properties Sir. GSMLS
- $999,9995 bd4 ba3k sqft1 Rock Ledge, Oakland Boro, NJ 07436For SaleMLS ID #4037301, Ronnie Glomb, Your Town Realty. GSMLS
- $875,0004 bd3 ba3k sqft66 Robert St, North Haledon Boro, NJ 07508For SaleMLS ID #4034530, Janeen Torres, Coldwell Banker Realty. GSMLS
- $1,149,0004 bd5 ba3.5k sqft35 Waughaw Rd, Montville Twp., NJ 07082For SaleMLS ID #4034897, Joan Lagreca, Realty Executives Exceptional. GSMLS
- $999,0004 bd3 ba2.5k sqft425 White Oak Road, Palisades, NY 10964For Sale
 MLS ID #1023680, Rebecca M. Day, Listing by: Prominent Properties Sotheby's. OneKey® MLS as distributed by MLS GRID
 - $1,133,3504 bd3 ba4.5k sqft156 Kingsland Rd, Boonton Twp., NJ 07005For SaleMLS ID #4037154, Glen Baker, Re/Max Select. GSMLS
- $1,200,0005 bd4 ba3.5k sqft11 Stoneridge Ct, Rockaway Twp., NJ 07866For SaleMLS ID #4036466, Claudia Patterson, Exp Realty, Llc. GSMLS
- $949,0005 bd4 ba3.9k sqft34 Knoll Rd, Wayne Twp., NJ 07470For SaleMLS ID #4034050, Syrin Mamkegh, C-21 Crest Real Estate, Inc.. GSMLS
- $1,079,0004 bd3 ba2.8k sqft66 Boulevard, Pequannock Twp., NJ 07440For SaleMLS ID #4038033, Melissa Florance-lynch, Realty Executives Exceptional. GSMLS
- $1,776,0004 bd4 ba4.6k sqft4 Centennial Ct, Totowa Boro, NJ 07512For SaleMLS ID #4037280, Joseph D. Charles Jr., Prominent Properties Sir. GSMLS
- $1,399,0005 bd4 ba4.6k sqft1 Vivian Place, Montebello, NY 10901For SaleMLS ID #992572, Jon Paul Molfetta, Listing by: Keller Williams Valley Realty. OneKey® MLS as distributed by MLS GRID
- $700,0004 bd3 ba2k sqft19 Lawrence Rd, Wayne Twp., NJ 07470For SaleMLS ID #4038565, Francesca Messercola, Keller Williams Prosperity Realty. GSMLS
- New Jersey
- Bergen County
- Wyckoff
- 07481
- 7 Alex Ct
Nearby cities
Nearby zip codes
Other Wyckoff Topics
