A masterpiece of craftsmanship and sophistication, this newly built Mediterranean estate—designed by renowned architect Eric Trabert—graces the coveted guard-gated community of Ladera Ranch’s Upper Covenant Hills. Offering 5 bedrooms and 6 bathrooms, this custom residence is set on a private, single-loaded cul-de-sac, delivering elegance, seclusion, and practicality.
A meticulously curated landscape creates a striking first impression. Inside, approximately 4,090 square feet of refined living space blends grandeur with everyday comfort. The expansive great room showcases natural wood floors, an 8-zone surround sound system with whole-house monitoring and single-app control, and a warming fireplace. California doors create a seamless indoor-outdoor connection. Designed for both luxury and efficiency, the chef’s kitchen features premium Thermador appliances, a walk-in pantry, custom cabinetry, and a spacious dine-in area—ideal for casual mornings or elevated entertaining.
Downstairs, two generously sized bedrooms with en-suite baths and an office just off the entry offer versatility for guests, multigenerational living, or a private workspace. Upstairs, a dramatic staircase with custom hand-forged wrought iron railings leads to the crown jewel: a serene primary suite with a spa-inspired bath, dual vanities, walk-in closet, fireplace, and a private balcony capturing breathtaking sunset views and coastal breezes. Two additional en-suite bedrooms with a charming balcony complete the upper level.
Outdoor living is equally impressive, with a California Room featuring a fireplace, built-in barbecue, glass fire pit, lounge area, and elegant water features—creating a true entertainer’s retreat. Covenant Hills residents enjoy exclusive access to a private clubhouse and pool, miles of scenic trails, a putting green, parks, and resort-style amenities for an unparalleled lifestyle.
Sold for $3,650,000
Listed by: BAC Real Estate Group, Inc. • Tyler Kropf • Contact: 949-679-2340
Bought with: Doubleday Group
$3,650,000
7 Alexa Ln, Mission Viejo, CA 92694
5beds
4,090sqft
Single Family Residence
Built in 2026
8,293 Square Feet Lot
$3,657,700 Zestimate®
$892/sqft
$5,028 Estimated rent
Home value
$3,657,700
$3.40M - $3.95M
$5,028/mo
Zestimate® history
Owner options
List your home for rent
$5,028/mo
Rent Zestimate®
Find your next renter with Zillow Rental Manager. Plus, with online applications, you can quickly screen prospective tenants – for free.
$5,028/mo
Rent Zestimate®
Refinance and save
$23,308/mo
Est. payment
Refinancing to a lower rate could help reduce your monthly payments and save thousands over the life of the loan.
$23,308/mo
Est. payment
Explore your selling options
Work with a Zillow partner agent
Leverage their expertise and Zillow's premium Showcase listings to get your home seen by more buyers.
Get startedList with your own agent
Get your home in front of millions of buyers by listing it on Zillow.
Learn how to do itSell it yourself
Take full control of how buyers see your home on Zillow by listing For Sale by Owner (FSBO).
List your homeWhat's special
Warming fireplacePrivate single-loaded cul-de-sacCustom cabinetrySerene primary suiteNatural wood floorsGlass fire pitLounge area
Zillow last checked:
Listing updated:
Listed by:
Tyler Kropf DRE #01406277 949-296-5613,
BAC Real Estate Group, Inc.
Bought with:
Brian Doubleday, DRE #01216167
Doubleday Group
Source: CRMLS,MLS#: NP26080893 Originating MLS: California Regional MLS
Originating MLS: California Regional MLSFacts & features
Interior
Bedrooms & bathrooms
- Bedrooms: 5
- Bathrooms: 6
- Full bathrooms: 5
- 1/2 bathrooms: 1
- Main level bathrooms: 3
- Main level bedrooms: 2
Rooms
- Room types: Foyer, Kitchen, Laundry, Living Room, Primary Bedroom, Office, Pantry, Dining Room
Primary bedroom
- Features: Primary Suite
Bathroom
- Features: Dual Sinks, Quartz Counters, Upgraded, Walk-In Shower
Kitchen
- Features: Quartz Counters, Walk-In Pantry
Pantry
- Features: Walk-In Pantry
Heating
- Central
Cooling
- Central Air
Appliances
- Included: 6 Burner Stove, Built-In Range, Double Oven, Refrigerator, Dryer, Washer
- Laundry: Laundry Room
Features
- Built-in Features, Balcony, Breakfast Area, Separate/Formal Dining Room, High Ceilings, Open Floorplan, Quartz Counters, Recessed Lighting, Unfurnished, Entrance Foyer, Primary Suite, Walk-In Pantry
- Flooring: Wood
- Has fireplace: Yes
- Fireplace features: Living Room, Primary Bedroom, Outside
- Common walls with other units/homes: No Common Walls
Interior area
- Total interior livable area: 4,090 sqft
Property
Parking
- Total spaces: 3
- Parking features: Direct Access, Garage
- Attached garage spaces: 3
Features
- Levels: Two
- Stories: 2
- Entry location: 1
- Patio & porch: Covered, Patio
- Exterior features: Barbecue, Fire Pit
- Pool features: None, Association
- Has view: Yes
- View description: Hills, Panoramic
Lot
- Size: 8,293 Square Feet
- Features: Cul-De-Sac
Details
- Parcel number: 74143213
- Special conditions: Standard
Construction
Type & style
- Home type: SingleFamily
- Architectural style: Mediterranean
- Property subtype: Single Family Residence
Condition
- New construction: Yes
- Year built: 2026
Utilities & green energy
- Sewer: Public Sewer
- Water: Public
Community & HOA
Community
- Features: Dog Park, Foothills, Park
- Security: Gated with Guard
- Subdivision: Covenant Hills Custom Homes (Covc)
HOA
- Has HOA: Yes
- Amenities included: Bocce Court, Clubhouse, Fire Pit, Picnic Area, Playground, Pool, Guard, Tennis Court(s), Trail(s)
- HOA fee: $660 monthly
- HOA name: LARMAC
- HOA phone: 949-218-0900
Location
- Region: Mission Viejo
Financial & listing details
- Price per square foot: $892/sqft
- Tax assessed value: $2,031,172
- Annual tax amount: $28,302
- Date on market: 4/16/2026
- Cumulative days on market: 4 days
- Listing terms: Cash,Cash to New Loan,Conventional,1031 Exchange
Price history
| Date | Event | Price |
|---|---|---|
| 5/13/2026 | Sold | $3,650,000-0.8%$892/sqft |
Source:  CRMLS #NP26080893 Report a problem CRMLS #NP26080893 Report a problem | ||
| 5/13/2026 | Pending sale | $3,681,000$900/sqft |
Source: CRMLS #NP26080893 Report a problem | ||
| 4/21/2026 | Contingent | $3,681,000$900/sqft |
Source: CRMLS #NP26080893 Report a problem | ||
| 4/16/2026 | Listed for sale | $3,681,000+718%$900/sqft |
Source: CRMLS #NP26080893 Report a problem | ||
| 9/16/2016 | Sold | $450,000-14.3%$110/sqft |
Source: Public Record Report a problem | ||
| 8/16/2016 | Pending sale | $525,000$128/sqft |
Source: Surterre Properties Inc. #NP16013240 Report a problem | ||
| 1/21/2016 | Listed for sale | $525,000-15.2%$128/sqft |
Source: Surterre Properties Inc. #NP16013240 Report a problem | ||
| 7/25/2015 | Listing removed | $619,000$151/sqft |
Source: Surterre Properties Inc. #U8004158 Report a problem | ||
| 1/31/2014 | Price change | $619,000-13.4%$151/sqft |
Source: Surterre Properties Inc. #U8004158 Report a problem | ||
| 2/26/2011 | Listed for sale | $715,000$175/sqft |
Source: Surterre Properties, Inc. #U8004158 Report a problem | ||
Public tax history
| Year | Property taxes | Tax assessment |
|---|---|---|
| 2025 | $28,302 +16.5% | $2,031,172 +23.5% |
| 2024 | $24,302 -3.6% | $1,644,888 +0.9% |
| 2023 | $25,209 +25.9% | $1,630,323 +34.3% |
| 2022 | $20,028 +58.8% | $1,213,914 +151.6% |
| 2021 | $12,611 +18.5% | $482,490 +1% |
| 2020 | $10,646 | $477,543 +2% |
| 2019 | $10,646 -0.8% | $468,180 +2% |
| 2018 | $10,735 -0.2% | $459,000 +2% |
| 2017 | $10,758 | $450,000 +200.8% |
| 2016 | $10,758 +528.6% | $149,578 +1.5% |
| 2015 | $1,711 +1.4% | $147,332 +2% |
| 2014 | $1,689 | $144,446 +0.5% |
| 2013 | -- | $143,794 +2% |
| 2012 | -- | $140,975 +2% |
| 2011 | -- | $138,211 +0.8% |
| 2010 | -- | $137,179 -0.2% |
| 2009 | -- | $137,505 +2% |
| 2008 | -- | $134,809 +2% |
| 2007 | -- | $132,166 +2% |
| 2006 | -- | $129,575 +17.4% |
| 2005 | -- | $110,368 |
Find assessor info on the county website
Neighborhood: Covenant Hills Village
Nearby homes
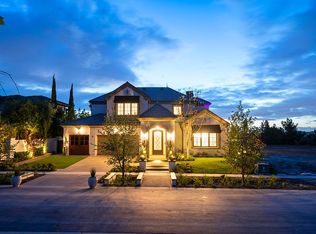
- $4,636,1004 bd5 ba4.9k sqft9 Alexa Ln, Ladera Ranch, CA 92694Off Market
- $459,0008,812 Square Feet5 Alexa Ln, Ladera Ranch, CA 92694Off Market
- $1,115,517-- bd-- ba-- sqft5 Alexa Ln, Mission Viejo, CA 92694Off Market
- $459,0000.407 Acres3 Alexa Ln, Ladera Ranch, CA 92694Off Market
- $4,824,5006 bd7 ba7.3k sqft11 Alexa Ln, Mission Viejo, CA 92694Off Market
- $3,519,2004 bd5 ba4.2k sqft1 Alexa Ln, Ladera Ranch, CA 92694Off Market
- $2,046,0328,529 Square Feet15 Alexa Ln, Mission Viejo, CA 92694Off Market
- $2,694,09310,288 Square Feet5 Broken Arrow St, Mission Viejo, CA 92694Off Market
Nearby schools
GreatSchools rating
- 9/10Oso Grande Elementary SchoolGrades: K-5Distance: 0.7 mi
- 9/10Ladera Ranch Middle SchoolGrades: 6-8Distance: 1.3 mi
- 9/10San Juan Hills High SchoolGrades: 9-12Distance: 2.3 mi
Get a cash offer in 3 minutes
Find out how much your home could sell for in as little as 3 minutes with a no-obligation cash offer.
Estimated market value
$3,657,700
Get a cash offer in 3 minutes
Find out how much your home could sell for in as little as 3 minutes with a no-obligation cash offer.
Estimated market value
$3,657,700
Nearby cities
Nearby neighborhoods
Nearby zip codes
Other Ladera Ranch Topics
