Skip main navigation
Off market
  • $1,786,500

    7 Alexandria Dr, East Hanover, NJ 07936

    5beds
    3baths
    6,200sqft
    SingleFamily
    Built in 1995
    0.47 Acres Lot
    $1,786,500 Zestimate®
    $288/sqft
    $7,514 Estimated rent

    Home value

    $1,786,500

    $1.64M - $1.95M

    $7,514/mo

    Zestimate® history
    Loading
    Loading...

    Owner options

    List your home for rent

    $7,514/mo

    Rent Zestimate®

    Find your next renter with Zillow Rental Manager. Plus, with online applications, you can quickly screen prospective tenants – for free.

    Learn more

    $7,514/mo

    Rent Zestimate®

    Refinance and save

    $10,232/mo

    Est. payment

    Refinancing to a lower rate could help reduce your monthly payments and save thousands over the life of the loan.

    See today's rates

    $10,232/mo

    Est. payment

    Explore your selling options

    Work with a Zillow partner agent

    Leverage their expertise and Zillow's premium Showcase listings to get your home seen by more buyers.

    Get started

    List with your own agent

    Get your home in front of millions of buyers by listing it on Zillow.

    Learn how to do it

    Sell it yourself

    Take full control of how buyers see your home on Zillow by listing For Sale by Owner (FSBO).

    List your home

    What's special

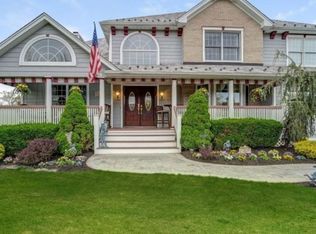
    7 Alexandria Dr., East Hanover, NJ 07936 in Golf Edge Estates6200 sq. ft. with 900 sq. ft. of private in law suite including a large bedroom, updated bath, private entrance & 2nd large kitchen on main level. 2 large updated kitchens in home which are fabulous and immaculate.Newly renovated kitchens & baths with high end granite & top of the line cabinetry in all kitchens and all baths.Close collaboration of architect, interior designer, landscape architect & homeowners, ensured that every detail in this custom 6200 sq. ft. expansive 2 story center hall colonial spared no expense.Built 95 & renovated 09, this home is situated on acre. Tranquil backyard & desirable Florham Park side of town location. High end construction w/attention to detail, high end fixtures & top of the line appliances were used throughout.5 spacious bedrooms, 3 full updated baths, 2 half updated baths & 2 car garage. 900 sq. ft. of in law suite on 1st level, private separate entrance, updated eat in kitchen, etc. Finished lower level w/private office, game room & recreation room to keep everyone entertained. 2 story dramatic foyer (17 ceilings) w/Palladian window, designer, leaded glass double door entry. Formal dining & living rooms w/hardwood floors, vaulted ceiling, chair rail, crown molding, French door & sunny bay window. Expansive great room (18x36), gas fireplace with beautiful fireplace surround & crown molding. Large eat in kitchen (15x29) has high end maple & cherry cabinetry, granite, stainless steel appliances, large island w/breakfast bar, 3 pantry closets & recess lights. Off kitchen is cozy den/sitting area or make office space, for quiet time. Oversized laundry room & 2 car garage.Sunny, 4 season solarium w/skylights off the kitchen w/access to trex deck. Off the solarium is separate, private entry to 900 sq. ft. in law suite w/separate laundry room, open concept living room, dining room w/hardwood floors & updated eat in kitchen w/granite island, stainless steel appliances. Bedroom has walk in closet, updated full bath & separate alarm system. In law suite has separate sliding glass doors to deck.Master suite has crown molding, cove ceiling, his & her walk in closets, beautiful luxury bath w/Crema Marfil marble counters, separate shower, double vanities, soaking tub to relax at the end of the evening. 3 other spacious bedrooms have triple closets or walk in closet & updated bath. All 4 bedrooms all together on the 2nd floor.Lower level is totally finished w/ private office w/French doors, game room, recreation space, powder room all in 1700 sq. ft. of space.This home is located in the desirable Florham Park side of town. Lot size is 1/2 acre w/ fenced in yard & storage shed. Pella windows, 3 furnaces, 3 central air conditioning units, underground sprinkler system, security system, 2 car garage & taxes only $13,162. Close to all major highways for commuters, public transportation on Ridgedale Ave. & the NYC train 10 min away. Near shopping in Florham Park and Rt. 10.Priceless value added w/a Generac stand by automatic generator for the many power outages the town has. This will automatically power up this home without having the homeowner do anything!If you are looking for a young, traditional center hall colonial & would like an updated, expansive open floor plan for entertaining you must call for an appointment to appreciate this fabulous home! OFFERED AT $1,150,000FOR PRIVATE SHOWING, PLEASE CONTACT TERRIE AT 973-428-8400.

    This property is off market, which means it's not currently listed for sale or rent on Zillow. This may be different from what's available on other websites or public sources.

    Facts & features

    Interior

    Bedrooms & bathrooms
    • Bedrooms: 5
    • Bathrooms: 3.5
    Heating
    • Forced air
    Cooling
    • Central
    Appliances
    • Included: Dishwasher, Microwave, Range / Oven, Refrigerator, Washer
    Features
    • Flooring: Tile, Hardwood
    • Has fireplace: Yes
    Interior area
    • Total interior livable area: 6,200 sqft

    Property

    Parking
    • Parking features: Garage - Detached
    Features
    • Exterior features: Wood
    Lot
    • Size: 0.47 Acres
    Details
    • Parcel number: 100012800000008204

    Construction

    Type & style
    • Home type: SingleFamily
    Materials
    • Frame
    Condition
    • Year built: 1995

    Community & HOA

    Location
    • Region: East Hanover

    Financial & listing details

    • Price per square foot: $288/sqft
    • Tax assessed value: $642,200
    • Annual tax amount: $16,659

    Price history

    DateEventPrice
    6/30/2014Sold$1,130,000-1.7%$182/sqft
    Source: GSMLS #3117305 Report a problem
    3/11/2014Listing removed$1,150,000$185/sqft
    Source: TKO Properties Report a problem
    2/7/2014Listed for sale$1,150,000+194.9%$185/sqft
    Source: TKO Properties Report a problem
    5/31/1995Sold$389,900$63/sqft
    Source: Public Record Report a problem

    Public tax history

    YearProperty taxesTax assessment
    2025$16,659 $642,200
    2024$16,659 +4%$642,200
    2023$16,023 +2%$642,200
    2022$15,708 +0.3%$642,200
    2021$15,657 +3.9%$642,200
    2020$15,066 +5%$642,200 +1.8%
    2019$14,353 +3.4%$630,900
    2018$13,886 +1.4%$630,900
    2017$13,697 +1.4%$630,900
    2016$13,501 +2.2%$630,900
    2015$13,211 +0.4%$630,900
    2014$13,161 +0.5%$630,900
    2013$13,091 -0.2%$630,900
    2012$13,123 +0.5%$630,900
    2011$13,060 +5.5%$630,900
    2010$12,378 +3.8%$630,900
    2009$11,924 $630,900
    2008-- $630,900
    2007-- $630,900 +18.2%
    2006-- $533,700
    2005-- $533,700
    2004-- $533,700 +1.7%
    2003-- $524,800
    2002-- $524,800 +77.8%
    2001-- $295,100
    Find assessor info on the county website

    Neighborhood: 07936

    Nearby schools

    GreatSchools rating
    Get a cash offer in 3 minutes
    Find out how much your home could sell for in as little as 3 minutes with a no-obligation cash offer.
    Estimated market value
    $1,786,500
    Get a cash offer in 3 minutes
    Find out how much your home could sell for in as little as 3 minutes with a no-obligation cash offer.
    Estimated market value
    $1,786,500