Skip main navigation
Off market
  • $394,600

    7 Alfred Dr E, Albany, NY 12205

    3beds
    1,196sqft
    SingleFamily
    Built in 1968
    9,147 Square Feet Lot
    $394,600 Zestimate®
    $330/sqft
    $2,532 Estimated rent

    Home value

    $394,600

    $375,000 - $414,000

    $2,532/mo

    Zestimate® history
    Loading
    Loading...

    Owner options

    List your home for rent

    $2,532/mo

    Rent Zestimate®

    Find your next renter with Zillow Rental Manager. Plus, with online applications, you can quickly screen prospective tenants – for free.

    Learn more

    $2,532/mo

    Rent Zestimate®

    Refinance and save

    $2,648/mo

    Est. payment

    Refinancing to a lower rate could help reduce your monthly payments and save thousands over the life of the loan.

    See today's rates

    $2,648/mo

    Est. payment

    Explore your selling options

    Work with a Zillow partner agent

    Leverage their expertise and Zillow's premium Showcase listings to get your home seen by more buyers.

    Get started

    List with your own agent

    Get your home in front of millions of buyers by listing it on Zillow.

    Learn how to do it

    Sell it yourself

    Take full control of how buyers see your home on Zillow by listing For Sale by Owner (FSBO).

    List your home

    What's special

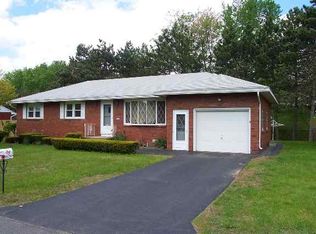
    Ideal location and outstanding condition! Brick Marini built ranch located in great neighborhood features eat-in kitchen with cherry cabinets; hardwood floors; laminate; central air; finished basement with family room, second full bath & workshop; Kepple glass block windows; separate laundry/utility room; lovely yard with patio, arbor & shed. Attached oversized one car garage w/10' ceiling and new pull down stairs. Just minutes to The Crossings - walk or drive. Call the Lincoln Team for your showing today!

    This property is off market, which means it's not currently listed for sale or rent on Zillow. This may be different from what's available on other websites or public sources.

    Facts & features

    Interior

    Bedrooms & bathrooms
    • Bedrooms: 3
    • Bathrooms: 2
    • Full bathrooms: 2
    Heating
    • Forced air, Gas
    Cooling
    • Central
    Appliances
    • Included: Dishwasher, Dryer, Microwave, Range / Oven, Refrigerator, Washer
    • Laundry: Room
    Features
    • Paddle Fan, Garage Door Opener
    • Flooring: Laminate
    • Attic: Full, Storage, Pull-Down
    Interior area
    • Total interior livable area: 1,196 sqft

    Property

    Parking
    • Parking features: Garage - Attached
    Features
    • Exterior features: Brick
    Lot
    • Size: 9,147 sqft
    Details
    • Parcel number: 012689421424

    Construction

    Type & style
    • Home type: SingleFamily
    Materials
    • brick
    • Roof: Asphalt
    Condition
    • Year built: 1968

    Utilities & green energy

    • Sewer: Public

    Community & neighborhood

    Location
    • Region: Albany

    Other

    Other facts
    • Class: SINGLE FAMILY
    • First Floor Bedroom: Yes
    • First Floor Bath: Full
    • State: NY
    • HEAT SYSTEM: Hot Air
    • LOT DESCRIPTION: Level, Privacy, Landscaped
    • PHOTO INSTRUCTIONS: Broker Load Photo
    • SEWER: Public
    • WATER: Public
    • Kitchen: Eat In
    • Status Category: Pending
    • SPECIAL MARKET CONDITIONS: No Special Conditions, Listing Has Exclusions
    • County: Albany
    • City/Town (Mail Address): Albany
    • SO1Office Type: MLS SUBSCRIBER
    • SO1Office State: NY
    • AMENITIES: Ceramic Tile, Wood Floors, Built-In Cabinets, Wall to Wall Carpet, Bay Window, Chair Rail
    • ATTIC: Full, Storage, Pull-Down
    • INTERIOR FEATURES: Paddle Fan, Garage Door Opener
    • EXTERIOR FEATURES: Shed, Fenced Yard, Lighting
    • Off Street Parking: Yes
    • Style: Ranch
    • LAUNDRY: Room
    • MASTER BEDROOM: First Floor
    • Age Description: Actual
    • School Taxes Description: Actual
    • Sub Area: Colonie, Town (South) Ea. of N'w
    • City/Town (taxing entity): Colonie
    • School District Code: South Colonie
    • Swis Code: 012601
    • Status: Pend (Under Cntr)
    • SO1OfficePhone1CountryId: United States (+1)
    • Listing Visibility Type: MLS Listing
    • Tax Identification Block: 2
    • Tax Identification Lot: 4
    • Tax Id Section: 42.14

    Price history

    DateEventPrice
    11/6/2018Listing removed$253,500$212/sqft
    Source: Lincoln Realty #201829190 Report a problem
    9/19/2018Pending sale$253,500$212/sqft
    Source: Lincoln Realty #201829190 Report a problem
    9/15/2018Listed for sale$253,500+20.7%$212/sqft
    Source: Lincoln Realty #201829190 Report a problem
    9/17/2012Sold$210,000-2.3%$176/sqft
    Source: Agent Provided Report a problem
    6/23/2012Listed for sale$214,900+10.2%$180/sqft
    Source: Yankee Realty, Inc. #201215978 Report a problem
    7/7/2005Sold$195,000$163/sqft
    Source: Public Record Report a problem

    Public tax history

    YearProperty taxesTax assessment
    2025-- $116,000
    2024-- $116,000
    2023-- $116,000
    2022-- $116,000
    2021-- $116,000
    2020-- $116,000
    2019-- $116,000
    2018-- $116,000
    2017-- $116,000
    2016-- $116,000
    2015-- $116,000
    2014-- $116,000
    2013-- $116,000 +3.6%
    2012-- $112,000
    2011-- $112,000
    2010-- $112,000
    2009-- $112,000
    2008-- $112,000
    2007-- $112,000
    2006-- $112,000
    2005-- $112,000
    2004-- $112,000
    2003-- $112,000
    2002-- $112,000
    2001-- $112,000
    2000-- $112,000

    Find assessor info on the county website

    Neighborhood: Roessleville

    Nearby schools

    GreatSchools rating
    Schools provided by the listing agent
    • District: South Colonie

    Source: The MLS. This data may not be complete. We recommend contacting the local school district to confirm school assignments for this home.

    Sell for more on Zillow
    Get a Zillow Showcase℠ listing at no additional cost and you could sell for .
    $394,600
    2% more
    +$7,892
    With Zillow Showcase(estimated)
    $402,492