Skip main navigation
Sold for $1,222,000
  • Listed by: Keller Williams Realty • Cesi Pagano • Contact: 949-482-3999
    Bought with: First Team Real Estate
    $1,222,000

    7 Allaire Way, Aliso Viejo, CA 92656

    3beds
    1,500sqft
    Condominium
    Built in 1998
    -- sqft lot
    $1,172,500 Zestimate®
    $815/sqft
    $4,297 Estimated rent

    Home value

    $1,172,500

    $1.11M - $1.23M

    $4,297/mo

    Zestimate® history
    Loading
    Loading...

    Owner options

    List your home for rent

    $4,297/mo

    Rent Zestimate®

    Find your next renter with Zillow Rental Manager. Plus, with online applications, you can quickly screen prospective tenants – for free.

    Learn more

    $4,297/mo

    Rent Zestimate®

    Refinance and save

    $7,792/mo

    Est. payment

    Refinancing to a lower rate could help reduce your monthly payments and save thousands over the life of the loan.

    See today's rates

    $7,792/mo

    Est. payment

    Explore your selling options

    Work with a Zillow partner agent

    Leverage their expertise and Zillow's premium Showcase listings to get your home seen by more buyers.

    Get started

    List with your own agent

    Get your home in front of millions of buyers by listing it on Zillow.

    Learn how to do it

    Sell it yourself

    Take full control of how buyers see your home on Zillow by listing For Sale by Owner (FSBO).

    List your home

    What's special

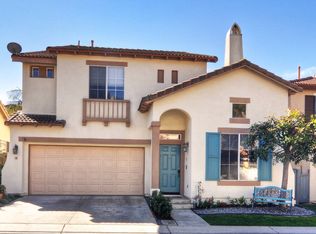
    From the moment you step inside 7 Allaire, the attention to detail is evident. Thoughtful updates, clean lines, and a cohesive design palette create a home that feels both current and comfortable from the moment you walk through the door. Fresh interior paint and new luxury vinyl flooring create a clean backdrop, while vaulted ceilings add volume and natural light throughout the main living areas. The kitchen was designed to be both functional and inviting, featuring two-tone shaker cabinetry, an ivory Taj quartz countertop, farmhouse sink, tiled backsplash, upgraded hardware, and stainless-steel appliances. Open to the dining area beneath statement suspended lighting, it's a space that naturally brings people together, whether for everyday meals or weekend gatherings. Upstairs, the primary suite feels like a private retreat. A spacious layout, walk-in closet, and luxury vinyl flooring set the tone, while the remodeled bath blends comfort and style with a dual-sink quartz vanity, designer sconces, upgraded hardware, decorative tile flooring, a freestanding soaking tub, and a walk-in shower. The secondary bedrooms, one currently being used as an office, continue the home's updated aesthetic with luxury vinyl flooring and a bright, contemporary feel. Each bathroom has been thoughtfully refreshed with quartz countertops, updated cabinetry, upgraded fixtures, and modern finishes that tie seamlessly into the home's overall design. Set on a 3,500-square-foot lot and offering approximately 1,500 square feet of living space with three bedrooms and two-and-a-half baths, this turnkey residence delivers the kind of thoughtful remodeling and timeless finishes that make a house feel current today and enduring for years to come.

    Zillow last checked:

    Listing updated:

    Listed by:

    Cesi Pagano DRE #01043716 949-370-0819,

    Keller Williams Realty

    Bought with:

    Jason Zwolak, DRE #01946590

    First Team Real Estate

    Source: CRMLS,MLS#: OC26119860MLS LogoOriginating MLS: California Regional MLS

    Facts & features

    Interior

    Bedrooms & bathrooms
    • Bedrooms: 3
    • Bathrooms: 3
    • Full bathrooms: 2
    • 1/2 bathrooms: 1
    • Main level bathrooms: 1
    • Main level bedrooms: 1
    Rooms
    • Room types: Den, Entry/Foyer, Kitchen, Living Room, Primary Bathroom, Primary Bedroom, Office, Other
    Bathroom
    • Features: Bathtub, Dual Sinks, Enclosed Toilet, Quartz Counters, Remodeled, Separate Shower, Tub Shower, Upgraded, Walk-In Shower
    Kitchen
    • Features: Kitchen/Family Room Combo, Quartz Counters, Remodeled, Updated Kitchen
    Other
    • Features: Walk-In Closet(s)
    Heating
    • Central
    Cooling
    • Central Air
    Appliances
    • Included: Dishwasher, Free-Standing Range, Gas Cooktop, Disposal, Microwave, Range Hood
    • Laundry: Washer Hookup, Gas Dryer Hookup, Inside, Laundry Closet, Upper Level
    Features
    • Breakfast Bar, Breakfast Area, Crown Molding, High Ceilings, Pantry, Recessed Lighting, Storage, Unfurnished, Walk-In Closet(s)
    • Flooring: Tile, Vinyl
    • Doors: Sliding Doors
    • Windows: Screens
    • Has fireplace: Yes
    • Fireplace features: Living Room
    • Common walls with other units/homes: No Common Walls
    Interior area
    • Total interior livable area: 1,500 sqft

    Property

    Parking
    • Total spaces: 2
    • Parking features: Direct Access, Driveway, Garage Faces Front, Garage, Unassigned
    • Attached garage spaces: 2
    Features
    • Levels: Two
    • Stories: 2
    • Entry location: 1
    • Patio & porch: Concrete, Front Porch
    • Pool features: Community, Association
    • Has spa: Yes
    • Spa features: Association, Community
    • Fencing: Block,Stucco Wall,Vinyl
    • Has view: Yes
    • View description: None
    Lot
    • Features: Back Yard, Lawn, Landscaped, Sprinkler System, Zero Lot Line
    Details
    • Parcel number: 93787190
    • Special conditions: Standard

    Construction

    Type & style
    • Home type: Condo
    • Property subtype: Condominium
    Materials
    • Drywall, Frame, Glass, Stucco
    • Roof: Spanish Tile
    Condition
    • Updated/Remodeled
    • New construction: No
    • Year built: 1998
    Details
    • Builder model: Plan 1
    • Builder name: Hearthside Homes

    Utilities & green energy

    • Sewer: Public Sewer
    • Water: Public

    Community & HOA

    Community
    • Features: Curbs, Gutter(s), Park, Storm Drain(s), Street Lights, Suburban, Sidewalks, Gated, Pool
    • Security: Carbon Monoxide Detector(s), Security Gate, Gated Community, Key Card Entry, Smoke Detector(s)
    • Subdivision: Talavera (Talv)
    HOA
    • Has HOA: Yes
    • Amenities included: Controlled Access, Sport Court, Playground, Pool, Spa/Hot Tub
    • HOA fee: $115 monthly
    • HOA name: Village Cottages Homeowners Association
    • Second HOA fee: $186 quarterly
    • Second HOA name: Avca
    Location
    • Region: Aliso Viejo

    Financial & listing details

    • Price per square foot: $815/sqft
    • Tax assessed value: $502,418
    • Annual tax amount: $5,004
    • Date on market: 6/10/2026
    • Cumulative days on market: 7 days
    • Listing terms: Cash,Conventional
    • Road surface type: Paved

    Price history

    DateEventPrice
    7/13/2026Sold$1,222,000+2.7%$815/sqft
    Source: CRMLS #OC26119860 Report a problem
    7/2/2026Pending sale$1,190,000$793/sqft
    Source: CRMLS #OC26119860 Report a problem
    6/19/2026Contingent$1,190,000$793/sqft
    Source: CRMLS #OC26119860 Report a problem
    6/10/2026Listed for sale$1,190,000+197.5%$793/sqft
    Source: CRMLS #OC26119860 Report a problem
    5/25/2012Sold$400,000-2.2%$267/sqft
    Source: Public Record Report a problem
    11/16/2011Price change$409,000-2.4%$273/sqft
    Source: Realty ONE Group #S679041 Report a problem
    11/11/2011Price change$419,000-2.3%$279/sqft
    Source: Realty ONE Group #S679041 Report a problem
    11/7/2011Listed for sale$429,000-32.4%$286/sqft
    Source: N/A #S679041 Report a problem
    4/26/2007Sold$635,000+7.6%$423/sqft
    Source: Public Record Report a problem
    3/3/2005Sold$590,000+86.1%$393/sqft
    Source: Public Record Report a problem
    7/13/2001Sold$317,000+64.7%$211/sqft
    Source: Public Record Report a problem
    1/26/1998Sold$192,500$128/sqft
    Source: Public Record Report a problem

    Public tax history

    YearProperty taxesTax assessment
    2025$5,004 +2%$502,418 +2%
    2024$4,904 +2.3%$492,567 +2%
    2023$4,792 +2%$482,909 +2%
    2022$4,696 +2%$473,441 +2%
    2021$4,603 +1%$464,158 +1%
    2020$4,555 $459,399 +2%
    2019$4,555 +2%$450,392 +2%
    2018$4,465 +4.1%$441,561 +2%
    2017$4,289 $432,903 +2%
    2016$4,289 +2.3%$424,415 +1.5%
    2015$4,191 -9.7%$418,040 +2%
    2014$4,641 $409,852 +0.5%
    2013-- $408,000 -16.7%
    2012-- $489,740 -6%
    2011-- $521,000 -4.2%
    2010-- $544,000 +10.9%
    2009-- $490,500 -13.3%
    2008-- $566,000 -7.8%
    2007-- $613,836 +2%
    2006-- $601,800 +79.1%
    2005-- $335,963 +2%
    2004-- $329,376 +1.9%
    2003-- $323,340 +2%
    2002-- $317,000 +54.4%
    2001$3,419 -5.4%$205,277 +2%
    2000$3,612 $201,252
    Find assessor info on the county website

    Neighborhood: 92656

    Nearby schools

    GreatSchools rating
    Schools provided by the listing agent
    • Middle: Avila
    • High: Aliso Niguel

    Source: CRMLS. This data may not be complete. We recommend contacting the local school district to confirm school assignments for this home.

    Get a cash offer in 3 minutes
    Find out how much your home could sell for in as little as 3 minutes with a no-obligation cash offer.
    Estimated market value
    $1,172,500
    Get a cash offer in 3 minutes
    Find out how much your home could sell for in as little as 3 minutes with a no-obligation cash offer.
    Estimated market value
    $1,172,500