Skip main navigation
Sold for $878,000
  • $878,000

    7 Allan Lane, Mount Kisco, NY 10549

    4beds
    2,173sqft
    Single Family Residence, Residential
    Built in 1961
    8,098 Square Feet Lot
    $992,400 Zestimate®
    $404/sqft
    $5,840 Estimated rent

    Home value

    $992,400

    $943,000 - $1.05M

    $5,840/mo

    Zestimate® history
    Loading
    Loading...

    Owner options

    List your home for rent

    $5,840/mo

    Rent Zestimate®

    Find your next renter with Zillow Rental Manager. Plus, with online applications, you can quickly screen prospective tenants – for free.

    Learn more

    $5,840/mo

    Rent Zestimate®

    Refinance and save

    $5,776/mo

    Est. payment

    Refinancing to a lower rate could help reduce your monthly payments and save thousands over the life of the loan.

    See today's rates

    $5,776/mo

    Est. payment

    Explore your selling options

    Work with a Zillow partner agent

    Leverage their expertise and Zillow's premium Showcase listings to get your home seen by more buyers.

    Get started

    List with your own agent

    Get your home in front of millions of buyers by listing it on Zillow.

    Learn how to do it

    Sell it yourself

    Take full control of how buyers see your home on Zillow by listing For Sale by Owner (FSBO).

    List your home

    What's special

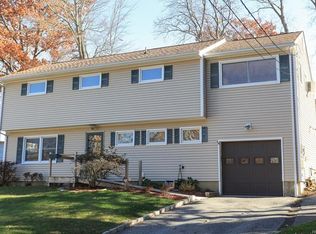
    Nestled in a tranquil cul-de-sac in the sought-after Mount Kisco Area, this charming colonial home boasts 4 bedrooms and 4 baths, surrounded by lush greenery, offering a serene escape from the hustle and bustle of daily life. Step inside to discover pristine hardwood floors that add a touch of elegance to the space. The heart of the home is this spacious eat-in kitchen with light cabinets adorned with elegant molding perfectly complementing the black granite counters and stainless-steel appliances, creating a stylish and modern culinary space. The bright and airy living room featuring a bay window and a dining area, are flooded with natural light. The family room offers access to a large deck, perfect for relaxing or entertaining guests, and a convenient powder room completes the main floor. Upstairs, you'll find the luxurious master suite with ample room to relax and unwind with a spa-like En-suite and walk-in closet. Discover 3 additional bedrooms, offering the perfect blend of comfort and functionality. Located near schools, transportation, and dining options, don’t miss this opportunity to own this home that offers peaceful surroundings with easy accessibility to all! Additional Information: ParkingFeatures:1 Car Attached,

    Zillow last checked:

    Listing updated:

    Listed by:

    Gino Bello 917-653-4099,

    Houlihan Lawrence Inc. 914-328-8400,

    Laura Lulgjuraj 914-215-4876,

    Houlihan Lawrence Inc.

    Bought with:

    Laura Lulgjuraj, 10301220990

    Houlihan Lawrence Inc.

    Gino Bello, 30BE1014671

    Houlihan Lawrence Inc.

    Source: OneKey® MLS as distributed by MLS GRID,MLS#: H6312106MLS Logo

    Facts & features

    Interior

    Bedrooms & bathrooms
    • Bedrooms: 4
    • Bathrooms: 4
    • Full bathrooms: 2
    • 1/2 bathrooms: 2
    Other
    • Description: Entry, Living Room, Dining Area, Eat-In Kitchen, Family Room, Sliders To Deck, Powder Room
    • Level: First
    Other
    • Description: Master Bedroom, Master En-Suite, Walk-In Closet, Bedroom with Powder Room and a Walk-In Closet, Bedroom, Bedroom, Hallway Bathroom
    • Level: Second
    Other
    • Description: Multi-Functional Space, Utilities, Storage
    • Level: Basement
    Heating
    • Forced Air
    Cooling
    • Central Air
    Appliances
    • Included: Dishwasher, Dryer, Microwave, Refrigerator, Stainless Steel Appliance(s), Washer, Gas Water Heater
    • Laundry: Inside
    Features
    • Eat-in Kitchen, Formal Dining, Primary Bathroom
    • Flooring: Hardwood
    • Basement: Partial
    • Attic: Pull Stairs
    Interior area
    • Total structure area: 2,173
    • Total interior livable area: 2,173 sqft

    Property

    Parking
    • Total spaces: 1
    • Parking features: Attached, Driveway
    • Has uncovered spaces: Yes
    Features
    • Levels: Three Or More,Multi/Split
    • Stories: 3
    • Patio & porch: Deck
    Lot
    • Size: 8,098 sqft
    • Features: Level, Near School, Near Shops, Cul-De-Sac, Near Public Transit
    Details
    • Parcel number: 5601069067000010000012

    Construction

    Type & style
    • Home type: SingleFamily
    • Architectural style: Colonial
    • Property subtype: Single Family Residence, Residential
    Materials
    • Vinyl Siding
    Condition
    • Actual
    • Year built: 1961

    Utilities & green energy

    • Sewer: Public Sewer
    • Water: Public
    • Utilities for property: Trash Collection Public

    Community & neighborhood

    Location
    • Region: Mount Kisco

    Other

    Other facts
    • Listing agreement: Exclusive Agency

    Price history

    DateEventPrice
    9/12/2024Sold$878,000+9.9%$404/sqft
    Source: OneKey® MLS as distributed by MLS GRID #H6312106 Report a problem
    7/4/2024Pending sale$799,000$368/sqft
    Source: OneKey® MLS as distributed by MLS GRID #H6312106 Report a problem
    6/17/2024Listed for sale$799,000$368/sqft
    Source: OneKey® MLS as distributed by MLS GRID #H6312106 Report a problem

    Public tax history

    YearProperty taxesTax assessment
    2025-- $78,100
    2024-- $78,100
    2023-- $78,100
    2022-- $78,100
    2021-- $78,100
    2020-- $78,100
    2019-- $78,100
    2018-- $78,100
    2017-- $78,100
    2016-- $78,100
    2015-- $78,100
    2014-- $78,100
    2013-- $78,100
    2012-- $78,100
    2011-- $78,100
    2010-- $78,100
    2009-- $78,100
    2008-- $78,100
    2007-- $78,100
    2006-- $78,100
    2005-- $78,100
    2004-- $78,100
    2003-- $78,100
    2002-- $78,100
    2000-- $78,100
    1999-- $78,100

    Find assessor info on the county website

    Neighborhood: 10549

    Nearby schools

    GreatSchools rating
    Schools provided by the listing agent
    • Elementary: West Patent Elementary School
    • Middle: Fox Lane Middle School
    • High: Fox Lane High School

    Source: OneKey® MLS as distributed by MLS GRID. This data may not be complete. We recommend contacting the local school district to confirm school assignments for this home.