Completely Remodeled Stately Intown Colonial offers old world charm with modern amenities.Could easily be converted back to a 2 family or could be a strong AirBnB. Exterior has ALL NEW slate gray siding,composite trim,new driveway w/private parking for 4 plus cars,EV charger,stamped concrete patio,perennial gardens and fenced for privacy.Enter through the signature RED front door into gorgeous wide pine floors,tall ceilings,2 living rooms w/fireplaces,large dining room,stunning kitchen adorned w/all the modern elements,butlers pantry & remodeled 1st floor full bath.2nd floor can be accessed by one of two staircases leading to 4 bdrms,full bath & flex rm/office all of which have been tastefully updated.The owners added a dormer to the 3rd level to create a spectacular primary suite with breathtaking ocean views! The top floor has a nook large enough for a king size bed,two custom closets,a full spa like bath with double vanity & shower room with unique mermaid tile and more!
Sold for $1,100,000
$1,100,000
7 Allerton St, Plymouth, MA 02360
5beds
2,675sqft
Single Family Residence
Built in 1855
5,040 Square Feet Lot
$1,058,000 Zestimate®
$411/sqft
$4,062 Estimated rent
Home value
$1,058,000
$995,000 - $1.12M
$4,062/mo
Zestimate® history
Owner options
List your home for rent
$4,062/mo
Rent Zestimate®
Find your next renter with Zillow Rental Manager. Plus, with online applications, you can quickly screen prospective tenants – for free.
$4,062/mo
Rent Zestimate®
Refinance and save
$7,036/mo
Est. payment
Refinancing to a lower rate could help reduce your monthly payments and save thousands over the life of the loan.
$7,036/mo
Est. payment
Explore your selling options
Work with a Zillow partner agent
Leverage their expertise and Zillow's premium Showcase listings to get your home seen by more buyers.
Get startedList with your own agent
Get your home in front of millions of buyers by listing it on Zillow.
Learn how to do itSell it yourself
Take full control of how buyers see your home on Zillow by listing For Sale by Owner (FSBO).
List your homeWhat's special
Zillow last checked:
Listing updated:
Listed by:
The Anchor Team 508-277-0570,
Jane Coit Real Estate, Inc. 781-936-2141
Bought with:
Michael Colombo
Suburban Lifestyle Real Estate
Source: MLS PIN,MLS#: 73288311
Facts & features
Interior
Bedrooms & bathrooms
- Bedrooms: 5
- Bathrooms: 3
- Full bathrooms: 3
Primary bedroom
- Features: Bathroom - Full, Closet/Cabinets - Custom Built, Flooring - Wall to Wall Carpet, Window(s) - Picture, Remodeled
- Level: Third
Bedroom 2
- Features: Closet, Flooring - Hardwood
- Level: Second
Bedroom 3
- Features: Closet, Flooring - Hardwood
- Level: Second
Bedroom 4
- Features: Closet, Flooring - Hardwood
- Level: Second
Bedroom 5
- Features: Closet, Flooring - Hardwood
- Level: Second
Primary bathroom
- Features: Yes
Bathroom 1
- Features: Bathroom - Full, Flooring - Stone/Ceramic Tile, Remodeled, Pedestal Sink, Soaking Tub
- Level: First
Bathroom 2
- Features: Bathroom - Full, Bathroom - With Shower Stall, Flooring - Stone/Ceramic Tile, Countertops - Stone/Granite/Solid, Remodeled
- Level: Second
Bathroom 3
- Features: Bathroom - Full, Bathroom - Tiled With Shower Stall, Flooring - Stone/Ceramic Tile, Countertops - Stone/Granite/Solid, Double Vanity
- Level: Third
Dining room
- Features: Flooring - Hardwood, Open Floorplan, Remodeled, Slider
- Level: First
Family room
- Features: Flooring - Hardwood, Remodeled
- Level: First
Kitchen
- Features: Bathroom - Half, Flooring - Stone/Ceramic Tile, Pantry, Countertops - Stone/Granite/Solid, Kitchen Island, Cabinets - Upgraded, Exterior Access, Open Floorplan, Remodeled, Wine Chiller
- Level: First
Living room
- Features: Flooring - Hardwood, Open Floorplan, Remodeled
- Level: First
Office
- Features: Flooring - Hardwood, Remodeled
- Level: Second
Heating
- Baseboard, Natural Gas
Cooling
- Ductless
Appliances
- Included: Gas Water Heater, Range, Dishwasher, Microwave, Refrigerator, Washer, Dryer, Wine Refrigerator, Wine Cooler, Plumbed For Ice Maker
- Laundry: Flooring - Hardwood, Pantry, First Floor, Electric Dryer Hookup, Washer Hookup
Features
- Pantry, Countertops - Stone/Granite/Solid, Cabinets - Upgraded, Office
- Flooring: Wood, Tile, Flooring - Stone/Ceramic Tile, Flooring - Hardwood
- Windows: Insulated Windows, Screens
- Basement: Partial,Crawl Space
- Number of fireplaces: 2
- Fireplace features: Family Room, Living Room
Interior area
- Total structure area: 2,675
- Total interior livable area: 2,675 sqft
Property
Parking
- Total spaces: 4
- Parking features: Paved Drive, Shared Driveway, Off Street, Paved
- Uncovered spaces: 4
Accessibility
- Accessibility features: No
Features
- Patio & porch: Patio
- Exterior features: Patio, Rain Gutters, Screens
- Fencing: Fenced/Enclosed
- Has view: Yes
- View description: Water, Bay, Ocean
- Has water view: Yes
- Water view: Bay,Ocean,Water
- Waterfront features: Ocean, 3/10 to 1/2 Mile To Beach, Beach Ownership(Public)
Lot
- Size: 5,040 Square Feet
- Features: Easements, Cleared, Level
Details
- Foundation area: 782
- Parcel number: M:0017 B:0000 L:0082,1117461
- Zoning: R20S
Construction
Type & style
- Home type: SingleFamily
- Architectural style: Colonial
- Property subtype: Single Family Residence
Materials
- Frame
- Foundation: Granite
- Roof: Shingle
Condition
- Updated/Remodeled,Remodeled
- Year built: 1855
Utilities & green energy
- Electric: 200+ Amp Service
- Sewer: Public Sewer
- Water: Public
- Utilities for property: for Gas Range, for Electric Dryer, Washer Hookup, Icemaker Connection
Community & HOA
Community
- Features: Public Transportation, Shopping, Park, Highway Access, Public School
HOA
- Has HOA: No
Location
- Region: Plymouth
Financial & listing details
- Price per square foot: $411/sqft
- Tax assessed value: $553,700
- Annual tax amount: $7,126
- Date on market: 11/24/2025
Price history
| Date | Event | Price |
|---|---|---|
| 12/6/2024 | Sold | $1,100,000-4.3%$411/sqft |
Source: MLS PIN #73288311 Report a problem | ||
| 10/30/2024 | Contingent | $1,149,900$430/sqft |
Source: MLS PIN #73288311 Report a problem | ||
| 10/23/2024 | Price change | $1,149,900-4.2%$430/sqft |
Source: MLS PIN #73304399 Report a problem | ||
| 9/19/2024 | Price change | $1,199,900-4%$449/sqft |
Source: MLS PIN #73288311 Report a problem | ||
| 9/16/2024 | Price change | $1,250,000-3.8%$467/sqft |
Source: MLS PIN #73288311 Report a problem | ||
| 9/11/2024 | Listed for sale | $1,299,900+188.9%$486/sqft |
Source: MLS PIN #73288311 Report a problem | ||
| 10/16/2019 | Sold | $450,000+28.6%$168/sqft |
Source: Public Record Report a problem | ||
| 3/10/2006 | Sold | $350,000$131/sqft |
Source: Public Record Report a problem | ||
Public tax history
| Year | Property taxes | Tax assessment |
|---|---|---|
| 2025 | $8,311 +16.6% | $654,900 +18.3% |
| 2024 | $7,126 +2.4% | $553,700 +9.1% |
| 2023 | $6,958 -2.3% | $507,500 +10% |
| 2022 | $7,119 +7.6% | $461,400 +12.6% |
| 2021 | $6,619 +6.2% | $409,600 +7.5% |
| 2020 | $6,231 -0.2% | $381,100 +1% |
| 2019 | $6,244 +6.4% | $377,500 +5.9% |
| 2018 | $5,866 +5.8% | $356,400 +6.6% |
| 2017 | $5,544 +1.9% | $334,400 |
| 2016 | $5,441 +4.7% | $334,400 |
| 2015 | $5,197 +4.9% | $334,400 +2.1% |
| 2014 | $4,954 +7.6% | $327,400 +2.7% |
| 2013 | $4,602 +1.6% | $318,900 -2.6% |
| 2012 | $4,531 +21.1% | $327,400 +14.2% |
| 2011 | $3,740 -4.3% | $286,800 -8.9% |
| 2010 | $3,909 +7.9% | $314,700 -3.9% |
| 2009 | $3,624 +1.9% | $327,400 -4.9% |
| 2008 | $3,558 +2.6% | $344,400 -3.6% |
| 2007 | $3,468 +5.3% | $357,200 +7.1% |
| 2006 | $3,294 -0.6% | $333,400 +5% |
| 2005 | $3,313 -2.7% | $317,600 +10.2% |
| 2004 | $3,404 +9% | $288,200 +13.5% |
| 2003 | $3,124 +16% | $254,000 +53.7% |
| 2001 | $2,694 +5.3% | $165,300 +19.4% |
| 1999 | $2,559 | $138,400 |
Find assessor info on the county website
Neighborhood: Plymouth Center
Nearby homes
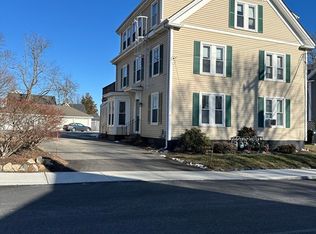
- $--1 bd1 ba950 sqft9 Allerton St APT 1N, Plymouth, MA 02360Off Market
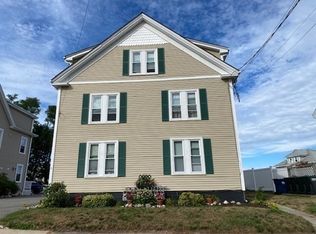
- $--1 bd1 ba619 sqft9 Allerton St #3, Plymouth, MA 02360Off Market
- $--1 bd1 ba600 sqft9 Allerton St APT 1S, Plymouth, MA 02360Off Market
- $768,4004 bd3 ba2.2k sqft33 Russell St, Plymouth, MA 02360Off Market
- $1,038,3005 bd4 ba3.3k sqft11 Allerton St, Plymouth, MA 02360Off Market
- $--3 bd2 ba1.3k sqft11 Allerton St #1, Plymouth, MA 02360Off Market
- $719,3003 bd2 ba1.8k sqft11 Allerton St #2, Plymouth, MA 02360Off Market
- $1,085,5004 bd2 ba2.3k sqft29 Russell St, Plymouth, MA 02360Off Market
Nearby schools
GreatSchools rating
- 5/10Cold Spring Elementary SchoolGrades: K-5Distance: 0.7 mi
- 5/10Plymouth Community Intermediate SchoolGrades: 6-8Distance: 2.4 mi
- 5/10Plymouth North High SchoolGrades: 9-12Distance: 1.2 mi
Schools provided by the listing agent
- Elementary: Nmes
- Middle: Pcis
- High: North Hs
Source: MLS PIN. This data may not be complete. We recommend contacting the local school district to confirm school assignments for this home.
Get a cash offer in 3 minutes
Find out how much your home could sell for in as little as 3 minutes with a no-obligation cash offer.
Estimated market value
$1,058,000
Get a cash offer in 3 minutes
Find out how much your home could sell for in as little as 3 minutes with a no-obligation cash offer.
Estimated market value
$1,058,000
