Nestled in the heart of highly sought-after Foothill Ranch, this beautifully upgraded single-story home is a true turnkey gem. Charming curb appeal sets the tone, and stepping inside reveals soaring vaulted ceilings and an open-concept layout that feels light, bright, and effortlessly spacious. With 3 bedrooms and 2 bathrooms, this meticulously maintained home is finished with today's most desirable touches throughout. The formal living room flows seamlessly into the formal dining room — an ideal setup for entertaining — while the chef-inspired kitchen anchors the home with sleek cabinetry, quartz countertops, designer fixtures, high-end appliances, and an oversized quartz island with seating. The adjoining family room offers a cozy fireplace and walls of windows that flood the space with natural light and frame views of the backyard. Outside, a private, tree-lined lot spanning nearly 8,000 square feet offers endless potential — room for a pool, outdoor kitchen, entertaining area, or even an ADU. The primary suite is a true retreat, with direct backyard access via sliding glass door and a spa-inspired bath featuring dual vanities, a walk-in shower, and upgraded finishes. Two additional bedrooms and a secondary bath provide comfortable space for family or guests. Notable upgrades include paid solar, a whole-home repipe, fresh interior paint, and a two-and-a-half-car garage with built-in storage. Foothill Ranch living means access to a community pool, spa, clubhouse, parks, playgrounds, tennis and sports courts, top-rated schools, and miles of trails through the stunning Whiting Ranch Wilderness Park — all just minutes from shopping, dining, and toll road access. This is a rare opportunity to own one of Foothill Ranch's most desirable single-story homes. Don't miss it.
Coming soon 10/12
Listed by: Bullock Russell RE Services • Susan Stoker • Contact: 949-510-8917
$1,399,000
7 Alonda, Foothill Ranch, CA 92610
3beds
1,907sqft
Single Family Residence
Built in 1995
7,350 Square Feet Lot
$1,411,400 Zestimate®
$734/sqft
$118/mo HOA
What's special
- 4 days
- 328
- 25
Zillow last checked:
Listing updated:
Listed by:
Susan Stoker DRE #01738521 949-510-8917,
Bullock Russell RE Services
Source: CRMLS,MLS#: OC26207774 Originating MLS: California Regional MLS
Originating MLS: California Regional MLSFacts & features
Interior
Bedrooms & bathrooms
- Bedrooms: 3
- Bathrooms: 2
- Full bathrooms: 2
- Main level bathrooms: 2
- Main level bedrooms: 3
Rooms
- Room types: Bedroom, Entry/Foyer, Kitchen, Primary Bedroom, Dining Room
Primary bedroom
- Features: Main Level Primary
Bedroom
- Features: All Bedrooms Down
Bathroom
- Features: Remodeled, Separate Shower
Kitchen
- Features: Kitchen Island, Kitchen/Family Room Combo, Quartz Counters, Remodeled, Self-closing Cabinet Doors, Updated Kitchen
Heating
- Central
Cooling
- Central Air
Appliances
- Included: Double Oven, Dishwasher, Gas Range, Refrigerator
- Laundry: Inside, Laundry Room
Features
- Breakfast Bar, Built-in Features, Cathedral Ceiling(s), Separate/Formal Dining Room, Eat-in Kitchen, High Ceilings, Open Floorplan, Quartz Counters, Recessed Lighting, All Bedrooms Down, Main Level Primary
- Flooring: Vinyl
- Has fireplace: Yes
- Fireplace features: Family Room
- Common walls with other units/homes: No Common Walls
Interior area
- Total interior livable area: 1,907 sqft
Property
Parking
- Total spaces: 2
- Parking features: Door-Multi, Direct Access, Garage
- Attached garage spaces: 2
Features
- Levels: One
- Stories: 1
- Entry location: main floor
- Patio & porch: Open, Patio, Wrap Around
- Pool features: Community, Association
- Has spa: Yes
- Spa features: Association, Community
- Fencing: Wood
- Has view: Yes
- View description: Trees/Woods
Lot
- Size: 7,350 Square Feet
- Features: Back Yard, Trees
Details
- Parcel number: 60117132
- Special conditions: Standard
Construction
Type & style
- Home type: SingleFamily
- Architectural style: Ranch
- Property subtype: Single Family Residence
Materials
- Foundation: Slab
- Roof: Tile
Condition
- New construction: No
- Year built: 1995
Utilities & green energy
- Sewer: Sewer Tap Paid
- Water: Public
Green energy
- Energy generation: Solar
Community & HOA
Community
- Features: Biking, Curbs, Foothills, Hiking, Park, Street Lights, Sidewalks, Pool
- Security: Carbon Monoxide Detector(s), Fire Detection System, Smoke Detector(s)
- Subdivision: Vintage Collection (Fhv)
HOA
- Has HOA: Yes
- Amenities included: Clubhouse, Sport Court, Outdoor Cooking Area, Barbecue, Picnic Area, Playground, Pool, Spa/Hot Tub, Tennis Court(s), Trail(s)
- HOA fee: $118 monthly
- HOA name: Foothill Ranch
- HOA phone: 949-448-6000
Location
- Region: Foothill Ranch
Financial & listing details
- Price per square foot: $734/sqft
- Tax assessed value: $1,082,432
- Date on market: 9/24/2026
- Listing terms: Cash,Conventional
- Exclusions: washer/dryer, patio furniture, stage items
- Road surface type: Paved
Estimated market value
$1,411,400
$1.34M - $1.48M
$4,835/mo
Price history
| Date | Event | Price |
|---|---|---|
| 10/28/2021 | Sold | $1,000,000+66.7%$524/sqft |
Source: Public Record Report a problem | ||
| 9/23/2010 | Sold | $600,000-4.7%$315/sqft |
Source: Public Record Report a problem | ||
| 7/24/2010 | Price change | $629,900-0.8%$330/sqft |
Source: First Team Real Estate #S618749 Report a problem | ||
| 7/10/2010 | Price change | $634,900-0.8%$333/sqft |
Source: First Team Real Estate #S618749 Report a problem | ||
| 6/16/2010 | Price change | $639,900-1.5%$336/sqft |
Source: First Team Real Estate #S618749 Report a problem | ||
| 5/29/2010 | Listed for sale | $649,900+111.3%$341/sqft |
Source: First Team Real Estate #S618749 Report a problem | ||
| 6/28/1999 | Sold | $307,500$161/sqft |
Source: Public Record Report a problem | ||
Public tax history
| Year | Property taxes | Tax assessment |
|---|---|---|
| 2026 | -- | $1,082,432 +2% |
| 2025 | $11,080 +1.9% | $1,061,208 +2% |
| 2024 | $10,878 +2.4% | $1,040,400 +2% |
| 2023 | $10,621 -15.4% | $1,020,000 +2% |
| 2022 | $12,552 +86% | $1,000,000 +40.8% |
| 2021 | $6,750 -7.6% | $710,161 +1% |
| 2020 | $7,302 | $702,880 +2% |
| 2019 | $7,302 +2.1% | $689,099 +2% |
| 2018 | $7,155 +4% | $675,588 +2% |
| 2017 | $6,879 | $662,342 +2% |
| 2016 | $6,879 -7.9% | $649,355 +1.5% |
| 2015 | $7,470 -5.8% | $639,602 +2% |
| 2014 | $7,928 | $627,074 +4.5% |
| 2013 | -- | $600,000 |
| 2012 | -- | $600,000 |
| 2011 | -- | $600,000 +60.7% |
| 2010 | -- | $373,460 -0.2% |
| 2009 | -- | $374,349 +2% |
| 2008 | -- | $367,009 +2% |
| 2007 | -- | $359,813 +2% |
| 2006 | -- | $352,758 +2% |
| 2005 | -- | $345,842 +2% |
| 2004 | -- | $339,061 +1.9% |
| 2003 | -- | $332,847 +2% |
| 2002 | -- | $326,321 +2% |
| 2001 | $4,761 +1.2% | $319,923 +2% |
| 2000 | $4,706 | $313,650 |
Find assessor info on the county website
Monthly payment
Est. payment
Payment breakdown
Explore the cost of this home by adjusting the details. Changes won't be saved.Climate risks
Neighborhood: 92610
Nearby schools
Schools provided by the listing agent
- Elementary: Foothill Ranch
- Middle: Rancho Santa Margarita
- High: Trabucco Hills
Source: CRMLS. This data may not be complete. We recommend contacting the local school district to confirm school assignments for this home.
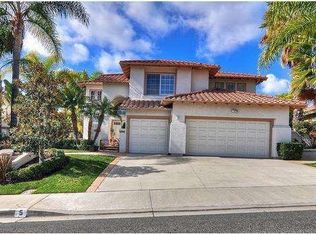
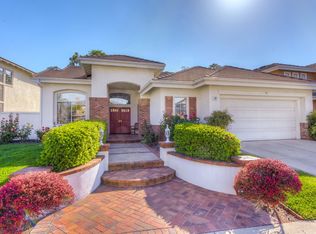
Similar homes
- $--3 bd3 ba1.9k sqft205 Primrose Dr, Lake Forest, CA 92610Auction
 Auction.com 2
 - $859,9003 bd3 ba1.2k sqft17 Rue Fontaine, Foothill Ranch, CA 92610For Sale
 MLS ID #OC26160438, Francis Estaris, HomeSmart, Evergreen Realty. CRMLS
 - $1,599,0004 bd3 ba1.6k sqft28501 Botorrita, Mission Viejo, CA 92692For Sale
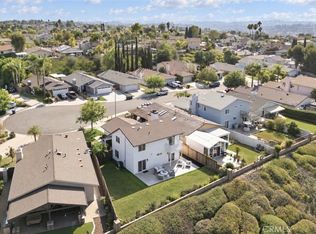 MLS ID #OC26202289, Dalileh Sajjadi, First Team Real Estate. CRMLS
 - $1,550,0004 bd2 ba1.9k sqft946 Goldenrod Dr, Costa Mesa, CA 92626For Sale
 MLS ID #DW26204515, Miguel Gonzalez, Century 21 Allstars. CRMLS
Local buyer's agents are ready to help
