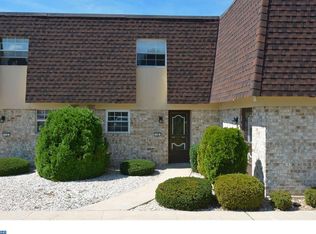
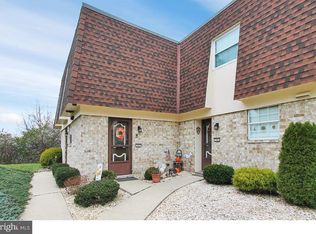
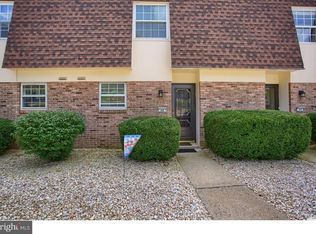
Rarely available, feature-packed penthouse-style flat in one of Berks County’s most desirable 55+ communities! Enjoy the peace and privacy of top-floor living without sacrificing accessibility. This pristine, single-level home is accessed through a fully enclosed, weather-protected stairwell equipped with a meticulously maintained, annually serviced stairlift, providing zero mobility compromises. The distinct yet connected living and dining area is open and filled with natural light. Sliding glass doors lead to a private screened porch—the perfect spot to enjoy your morning coffee and bird song or unwind at the end of the day. The premium kitchen features energy efficient appliances, a brand new stove, a breakfast bar, and is complemented by a highly sought-after combination laundry room and walk-in pantry, providing exceptional storage and convenience. Situated at the back of the unit, you’ll find a spacious primary suite offering a large walk-in closet and a private bath with a safe, step-in shower. The roomy second bedroom is conveniently located across from a second full bathroom that comfortably accommodates guests. Additional highlights include newer replacement windows throughout, 1 assigned private parking space, additional visitor parking, AND an exceptionally low monthly COA fee of $180 in this beautifully maintained community, where true Pride of Ownership shines through an active, owner-governed self-managing board. Move-in ready and designed for easy, low-maintenance living, this home offers comfort, quiet, convenience, and outstanding value. Schedule your private showing today!
Pending
$184,900
7 Alpine Ct, Reading, PA 19606
2beds
1,196sqft
Condominium
Built in 1971
-- sqft lot
$-- Zestimate®
$155/sqft
$180/mo HOA
What's special
Penthouse-style flatSliding glass doorsAdditional visitor parkingTop-floor livingBrand new stoveEnergy efficient appliancesBreakfast bar
- 37 days |
- 70 |
- 2 |
Likely to sell faster than
Zillow last checked:
Listing updated:
Listed by:
Dianna Alpini 610-621-8535,
Coldwell Banker Realty 6103739900
Source: Bright MLS,MLS#: PABK2074680
Facts & features
Interior
Bedrooms & bathrooms
- Bedrooms: 2
- Bathrooms: 2
- Full bathrooms: 2
- Main level bathrooms: 2
- Main level bedrooms: 2
Rooms
- Room types: Living Room, Dining Room, Primary Bedroom, Bedroom 2, Kitchen, Laundry, Bathroom 2
Primary bedroom
- Features: Attached Bathroom, Walk-In Closet(s), Bathroom - Walk-In Shower
- Level: Main
- Area: 192 Square Feet
- Dimensions: 12 X 16
Bedroom 2
- Level: Main
- Area: 154 Square Feet
- Dimensions: 11 X 14
Bathroom 2
- Features: Bathroom - Tub Shower
- Level: Main
Dining room
- Level: Main
- Area: 90 Square Feet
- Dimensions: 9 X 10
Kitchen
- Features: Breakfast Bar, Pantry
- Level: Main
Laundry
- Features: Pantry
- Level: Main
Living room
- Level: Main
- Area: 264 Square Feet
- Dimensions: 12 X 22
Screened porch
- Level: Main
Heating
- Heat Pump, Electric
Cooling
- Central Air, Electric
Appliances
- Included: Microwave, Dishwasher, Disposal, Dryer, Energy Efficient Appliances, Exhaust Fan, Oven/Range - Electric, Self Cleaning Oven, Refrigerator, Cooktop, Washer, Water Heater, ENERGY STAR Qualified Washer, Washer/Dryer Stacked, Electric Water Heater
- Laundry: Dryer In Unit, Washer In Unit, Main Level, Laundry Room, In Unit
Features
- Ceiling Fan(s), Combination Dining/Living, Pantry, Primary Bath(s), Walk-In Closet(s), Bathroom - Tub Shower, Bathroom - Walk-In Shower
- Flooring: Carpet, Vinyl, Laminate
- Doors: Insulated, Sliding Glass, Storm Door(s)
- Windows: Double Pane Windows, Energy Efficient, Replacement, Screens, Sliding, Vinyl Clad, Window Treatments
- Has basement: No
- Has fireplace: No
Interior area
- Total structure area: 1,196
- Total interior livable area: 1,196 sqft
- Finished area above ground: 1,196
- Finished area below ground: 0
Property
Parking
- Total spaces: 2
- Parking features: Assigned, Lighted, Paved, Private, Off Street
- Details: Assigned Parking
Accessibility
- Accessibility features: Stair Lift, Grip-Accessible Features, Low Pile Carpeting
Features
- Levels: One
- Stories: 1
- Patio & porch: Screened Porch
- Exterior features: Extensive Hardscape, Lighting, Sidewalks, Street Lights
- Pool features: None
Details
- Additional structures: Above Grade, Below Grade
- Parcel number: 43532617214585C32
- Zoning: RESIDENTIAL
- Special conditions: Standard
- Other equipment: Intercom
Construction
Type & style
- Home type: Condo
- Property subtype: Condominium
- Attached to another structure: Yes
Materials
- Masonry, Brick, Dryvit, Combination, Shingle Siding, Wood Siding
- Roof: Flat,Cool/White
Condition
- New construction: No
- Year built: 1971
Utilities & green energy
- Sewer: Public Sewer
- Water: Public
Community & HOA
Community
- Security: Smoke Detector(s), Carbon Monoxide Detector(s)
- Condo and coop fee: $180 monthly
- Senior community: Yes
- Subdivision: Crestwood
HOA
- Has HOA: No
- Amenities included: Common Grounds, Retirement Community
- Services included: Common Area Maintenance, Maintenance Structure, Insurance, Maintenance Grounds, Pest Control, Snow Removal, Trash
- HOA name: Crestwood Cliffs Condominium Association
Location
- Region: Reading
- Municipality: EXETER TWP
Financial & listing details
- Price per square foot: $155/sqft
- Tax assessed value: $48,100
- Annual tax amount: $2,399
- Date on market: 7/11/2026
- Listing agreement: Exclusive Right To Sell
- Listing terms: Cash,Conventional
- Inclusions: Washer, Dryer, Refrigerator
- Ownership: Condominium
Estimated market value
Zestimate®
Not available
Estimated sales range
Not available
Rent Zestimate®
Not available
Price history
| Date | Event | Price |
|---|---|---|
| 7/18/2026 | Pending sale | $184,900$155/sqft |
Source: | ||
| 7/11/2026 | Listed for sale | $184,900+14.1%$155/sqft |
Source: | ||
| 4/18/2025 | Sold | $162,000-1.8%$135/sqft |
Source: | ||
| 3/15/2025 | Pending sale | $165,000$138/sqft |
Source: | ||
| 3/7/2025 | Listed for sale | $165,000+135.7%$138/sqft |
Source: | ||
| 8/23/2018 | Listing removed | $70,000$59/sqft |
Source: E Dianne Reed Associates #1002123836 Report a problem | ||
| 7/30/2018 | Listed for sale | $70,000-60.6%$59/sqft |
Source: E Dianne Reed Associates #1002123836 Report a problem | ||
| 9/2/2014 | Sold | $177,500-1.3%$148/sqft |
Source: Public Record Report a problem | ||
| 7/15/2014 | Listed for sale | $179,900+85.5%$150/sqft |
Source: Gary Kubovcsak Report a problem | ||
| 7/19/2012 | Sold | $97,000-39%$81/sqft |
Source: Public Record Report a problem | ||
| 9/17/2009 | Sold | $159,000+44.7%$133/sqft |
Source: Public Record Report a problem | ||
| 5/22/2009 | Listing removed | $109,900$92/sqft |
Source: RE/MAX of Reading #PA5497503 Report a problem | ||
| 3/14/2009 | Listed for sale | $109,900$92/sqft |
Source: RE/MAX of Reading #PA5497503 Report a problem | ||
Public tax history
| Year | Property taxes | Tax assessment |
|---|---|---|
| 2025 | $5,440 +4.5% | $109,600 |
| 2024 | $5,205 +3.4% | $109,600 |
| 2023 | $5,035 +1.1% | $109,600 |
| 2022 | $4,978 +1.5% | $109,600 |
| 2021 | $4,903 +1.1% | $109,600 |
| 2020 | $4,848 -0.6% | $109,600 |
| 2019 | $4,878 +298.1% | $109,600 |
| 2018 | $1,225 -74% | $109,600 |
| 2017 | $4,712 +301.3% | $109,600 |
| 2016 | $1,174 +5.8% | $109,600 |
| 2015 | $1,110 | $109,600 |
| 2014 | -- | $109,600 |
| 2013 | -- | $109,600 |
| 2012 | -- | $109,600 |
| 2011 | -- | $109,600 |
| 2010 | -- | $109,600 |
| 2009 | -- | $109,600 |
| 2008 | -- | $109,600 |
| 2007 | -- | $109,600 |
| 2006 | -- | $109,600 |
| 2005 | -- | $109,600 |
| 2004 | -- | $109,600 |
| 2003 | -- | $109,600 |
| 2002 | -- | $109,600 |
| 2000 | -- | $109,600 |
Find assessor info on the county website
Monthly payment
Est. payment
Payment breakdown
Explore the cost of this home by adjusting the details. Changes won't be saved.Climate risks
Neighborhood: Reiffton
Nearby schools
GreatSchools rating
- 7/10Reiffton SchoolGrades: 5-6Distance: 0.8 mi
- 5/10Exeter Twp Junior High SchoolGrades: 7-8Distance: 0.6 mi
- 8/10Exeter Twp Senior High SchoolGrades: 9-12Distance: 0.7 mi
Schools provided by the listing agent
- District: Exeter Township
Source: Bright MLS. This data may not be complete. We recommend contacting the local school district to confirm school assignments for this home.
- $171,4002 bd2 ba1k sqftA4 Alpine Ct, Reading, PA 19606Off Market
Save 
- $163,9002 bd1 ba1k sqftC6 Alpine Ct, Reading, PA 19606Off Market
Save 
- $181,0002 bd2 ba1.1k sqftD2 Alpine Ct, Reading, PA 19606Off Market
Save 
- $167,2002 bd1 ba1k sqftD6 Alpine Ct, Reading, PA 19606Off Market
Save - $--2 bd1 ba1k sqftA6 Alpine Ct #A, Reading, PA 19606Off Market
Save - $--2 bd1 ba1k sqftA6 Alpine Ct #A1, Reading, PA 19606Off Market
Save - $--2 bd1 ba1k sqftA6 Alpine Ct #B, Reading, PA 19606Off Market
Save - $349,9004 bd2 ba1.7k sqft5 Alpine Ct, Reading, PA 19606Off Market
Save
A local agent can set up tours, give advice and negotiate with sellers.
A local lender can help you make sure your offer is ready when you are.