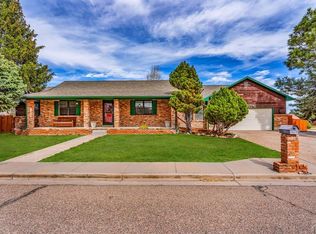
Beautifully maintained 2-story home located in the desirable El Camino community offering over 4,300 total sqft, including more than 2,600 sqft of finished living space. This spacious home features 4 bedrooms, 3 bathrooms, a 2-car garage, and dedicated RV/boat parking alongside the garage. Upon entry you're greeted by tall vaulted ceilings & an open-concept layout perfect for entertaining, including a living room with a dedicated dining area & a spacious family room with a stacked stone fireplace & wet bar. The gorgeous updated kitchen features new quartz countertops, a stylish backsplash, newer stainless steel appliances, and a cozy nook area. The main level also includes a nice sized bedroom & bathroom with a tiled walk-in shower. Upstairs you'll find three additional bedrooms including a large primary suite with a private balcony, walk-in closet & full bathroom, plus an additional full bathroom. The unfinished basement offers excellent potential for future expansion with room to add additional bedrooms or living space. Other recent upgrades include new front windows, new carpet in the bedrooms and stairs, a new garage door, a new open rear patio, and a new boiler for efficient heating. The exterior is fully landscaped with a covered front porch, covered rear patio, additional open patio, private backyard with block fencing, storage shed, and space to store your RV or boat. The home also backs to a greenbelt for added privacy, making this an exceptional value in El Camino!
Active
Price cut: $10K (7/21)
$469,000
7 Alta Loma Dr, Pueblo, CO 81005
4beds
4,336sqft
Single Family Residence
Built in 1987
9,583 Square Feet Lot
$-- Zestimate®
$108/sqft
$-- HOA
What's special
Stylish backsplashStorage shedAdditional open patioCovered front porchNew garage doorTall vaulted ceilingsCovered rear patio
- 102 days |
- 349 |
- 10 |
Zillow last checked:
Listing updated:
Listed by:
Toby Villanueva 719-252-9055,
Rocky Mountain Realty
Source: PAR,MLS#: 238556
Facts & features
Interior
Bedrooms & bathrooms
- Bedrooms: 4
- Bathrooms: 3
- Full bathrooms: 3
- 3/4 bathrooms: 1
- Main level bedrooms: 1
Primary bedroom
- Level: Upper
- Area: 275.47
- Dimensions: 17.11 x 16.1
Bedroom 2
- Level: Upper
- Area: 157.5
- Dimensions: 12.6 x 12.5
Bedroom 3
- Level: Upper
- Area: 151.41
- Dimensions: 14.7 x 10.3
Bedroom 4
- Level: Main
- Area: 219.76
- Dimensions: 16.4 x 13.4
Dining room
- Level: Main
- Area: 141.48
- Dimensions: 10.8 x 13.1
Family room
- Level: Main
- Area: 275.47
- Dimensions: 17.11 x 16.1
Kitchen
- Level: Main
- Area: 155.82
- Dimensions: 14.7 x 10.6
Living room
- Level: Main
- Area: 210.91
- Dimensions: 16.1 x 13.1
Features
- Wet Bar, Vaulted Ceiling(s), Walk-In Closet(s), Walk-in Shower, Hard Surface Counter Top
- Flooring: New Floor Coverings, Hardwood, Tile
- Windows: Window Coverings
- Basement: Full,Unfinished
- Number of fireplaces: 1
Interior area
- Total structure area: 4,336
- Total interior livable area: 4,336 sqft
Video & virtual tour
Property
Parking
- Total spaces: 2
- Parking features: RV Access/Parking, 2 Car Garage Attached
- Attached garage spaces: 2
Features
- Levels: Two
- Stories: 2
- Patio & porch: Porch-Covered-Front, Patio-Open-Rear, Patio-Covered-Rear
- Fencing: Block Fence-Rear
Lot
- Size: 9,583 Square Feet
- Features: Sprinkler System-Front, Sprinkler System-Rear, Lawn-Front, Lawn-Rear, Trees-Front, Trees-Rear
Details
- Additional structures: Shed(s)
- Parcel number: 1516314019
- Zoning: R-1
- Special conditions: Standard
Construction
Type & style
- Home type: SingleFamily
- Property subtype: Single Family Residence
Condition
- Year built: 1987
Community & HOA
Community
- Subdivision: El Camino/La Vista Road
Location
- Region: Pueblo
Financial & listing details
- Price per square foot: $108/sqft
- Tax assessed value: $500,037
- Annual tax amount: $3,113
- Date on market: 5/13/2026
- Road surface type: Paved
Estimated market value
Not available
Estimated sales range
Not available
Not available
Price history
| Date | Event | Price |
|---|---|---|
| 7/21/2026 | Price change | $469,000-2.1%$108/sqft |
Source:  PAR #238556 Report a problem PAR #238556 Report a problem | ||
| 5/13/2026 | Listed for sale | $479,000$110/sqft |
Source: PAR #238556 Report a problem | ||
| 4/26/2026 | Listing removed | $479,000$110/sqft |
Source: PAR #238556 Report a problem | ||
| 4/14/2026 | Price change | $479,000-1.2%$110/sqft |
Source: PAR #238556 Report a problem | ||
| 3/12/2026 | Listed for sale | $485,000+57%$112/sqft |
Source: PAR #238556 Report a problem | ||
| 6/19/2018 | Sold | $309,000+3%$71/sqft |
Source: PAR #172730 Report a problem | ||
| 4/13/2018 | Listed for sale | $299,900+66.6%$69/sqft |
Source: RE/MAX Associates #172730 Report a problem | ||
| 4/28/2010 | Sold | $180,000$42/sqft |
Source: Public Record Report a problem | ||
Public tax history
| Year | Property taxes | Tax assessment |
|---|---|---|
| 2025 | $2,222 -1.1% | $31,250 +16% |
| 2024 | $2,247 +20% | $26,930 -1% |
| 2023 | $1,872 -3.2% | $27,190 +41.4% |
| 2022 | $1,934 -7.7% | $19,231 -2.8% |
| 2021 | $2,095 0% | $19,790 -6.4% |
| 2020 | $2,095 +27.3% | $21,143 +16.4% |
| 2018 | $1,646 | $18,167 |
| 2017 | $1,646 -4.6% | $18,167 -4.7% |
| 2016 | $1,726 | $19,070 |
| 2015 | $1,726 +113% | $19,070 +6.9% |
| 2014 | $810 -50.3% | $17,833 |
| 2013 | $1,629 -5.7% | $17,833 +0.3% |
| 2012 | $1,728 | $17,785 |
| 2011 | $1,728 +3.1% | $17,785 -3.3% |
| 2010 | $1,676 -7.5% | $18,383 0% |
| 2009 | $1,812 -1.8% | $18,390 -6.1% |
| 2008 | $1,845 +8.4% | $19,590 |
| 2007 | $1,702 +4.5% | $19,590 +12.6% |
| 2006 | $1,629 +4.3% | $17,400 +9.1% |
| 2005 | $1,561 -1.5% | $15,950 |
| 2004 | $1,584 -12% | $15,950 -3.9% |
| 2003 | $1,800 +10.8% | $16,590 -12.5% |
| 2002 | $1,625 +11.7% | $18,970 +1.7% |
| 2001 | $1,454 | $18,660 |
Find assessor info on the county website
Monthly payment
Est. payment
Payment breakdown
Explore the cost of this home by adjusting the details. Changes won't be saved.Climate risks
Neighborhood: El Camino
Nearby schools
GreatSchools rating
- 3/10Highland Park Elementary SchoolGrades: PK-5Distance: 0.7 mi
- 1/10Pueblo Academy of ArtsGrades: 6-8Distance: 1.9 mi
- 3/10South High SchoolGrades: 9-12Distance: 1.6 mi
Schools provided by the listing agent
- District: 60
Source: PAR. This data may not be complete. We recommend contacting the local school district to confirm school assignments for this home.
- $432,5003 bd3 ba2.3k sqft9 Alta Loma Dr, Pueblo, CO 81005Off Market
- $409,8004 bd3 ba3.6k sqft5 Alta Loma Dr, Pueblo, CO 81005Off Market

- $453,8004 bd2 ba2.7k sqft11 Alta Loma Dr, Pueblo, CO 81005Off Market
- $382,0004 bd3 ba2.3k sqft34 Posada Dr, Pueblo, CO 81005Off Market
- $406,5004 bd4 ba3.7k sqft36 Posada Dr, Pueblo, CO 81005Off Market
- $399,8005 bd3 ba2.8k sqft3 Alta Loma Dr, Pueblo, CO 81005Off Market
- $609,0004 bd4 ba5.1k sqft6 Alta Loma Dr, Pueblo, CO 81005Off Market
- $393,9004 bd3 ba2.7k sqft10 Alta Loma Dr, Pueblo, CO 81005Off Market
A local agent can set up tours, give advice and negotiate with sellers.
Similar homes
- $470,0004 bd3 ba4.4k sqft204 Bridle Trl, Pueblo, CO 81005For Sale
 MLS ID #235166, Sheryl Papish, Rocky Mountain Realty. PAR
 - $459,0004 bd4 ba3k sqft17 Redondo Ln, Pueblo, CO 81005For Sale
 MLS ID #240941, Shawn Martinez, Rocky Mountain Realty. PAR
 - $524,9005 bd4 ba3.9k sqft26 Altadena Dr, Pueblo, CO 81005For Sale
 MLS ID #240524, Stacy Wade, Realty One Group Apex. PAR
 - $409,9005 bd3 ba3.2k sqft3150 Bandera Blvd, Pueblo, CO 81005For Sale
 MLS ID #238868, Jeremy Romero, Keller Williams Performance Realty. PAR
 - $445,0005 bd3 ba3.4k sqft3514 Saint Clair Ave, Pueblo, CO 81005For SaleMLS ID #240970, Megan Moffitt, Rocky Mountain Realty. PAR
- $395,0004 bd4 ba2.4k sqft3644 Bison Ln, Pueblo, CO 81005For SaleMLS ID #241611, Anita Salas, HomeSmart Preferred Realty. PAR
- $409,9005 bd4 ba3.2k sqft3315 Bighorn Ct, Pueblo, CO 81005For SaleMLS ID #240887, Devin Hart, Rocky Mountain Realty. PAR
- $449,0004 bd2 ba2.9k sqft3530 Ptarmigan Ln, Pueblo, CO 81005For SaleMLS ID #241467, Felicia Beltran, eXp Realty, LLC. PAR
- $399,0004 bd3 ba2.9k sqft5307 Red Cedar Ct, Pueblo, CO 81005For SaleMLS ID #239989, Mikaela Romero, eXp Realty, LLC. PAR
- $389,9004 bd4 ba2.5k sqft7 Avon Ct, Pueblo, CO 81005For SaleMLS ID #238694, Sonya Stefano, RE/MAX Associates. PAR
- $475,0005 bd4 ba3.5k sqft1259 S Winterhaven Dr E, Pueblo West, CO 81007For SaleMLS ID #240939, Travis Fraker, Redfin Corp. PAR
- $470,0004 bd2 ba3.8k sqft1005 E Kirkwood Dr, Pueblo, CO 81007For SaleMLS ID #241307, Kerry Brill, Merit Company. PAR
- $499,9005 bd3 ba3.5k sqft777 E Woodleaf Dr, Pueblo West, CO 81007For SaleMLS ID #241637, Jannette Huismann, NAV Real Estate. PAR
- $540,0004 bd3 ba3.8k sqft1165 S Oakleaf Dr, Pueblo West, CO 81007For SaleMLS ID #241566, Tracy Bastian, Rocky Mountain Realty. PAR
- $474,9003 bd2 ba3.7k sqft1140 W Shenandoah Dr, Pueblo West, CO 81007For SaleMLS ID #241752, Lorraine Glach, Keller Williams Performance Realty. PAR
- $394,0003 bd2 ba4.5k sqft489 N Escondido Dr, Pueblo West, CO 81007For SaleMLS ID #241876, Dmitri Nance, HomeSmart Preferred Realty. PAR
- $469,9005 bd3 ba3.2k sqft1564 N Ramah Dr, Pueblo West, CO 81007For SaleMLS ID #240304, Jeff M Biddle, Rocky Mountain Realty. PAR
- $460,0004 bd4 ba3.4k sqft111 Ironweed Dr, Pueblo, CO 81001For SaleMLS ID #241419, Devlin Schumacher, Real Broker, LLC DBA REAL. PAR
- $495,0005 bd3 ba2.8k sqft403 N Desert Cove Dr, Pueblo West, CO 81007For SaleMLS ID #241108, James Roush, Roots Real Estate. PAR
- $449,0005 bd3 ba2.2k sqft29465 E Us Highway 50, Pueblo, CO 81006For SaleMLS ID #240985, Toby Villanueva, Rocky Mountain Realty. PAR
