Skip main navigation
Sold for $1,100,000
  • $1,100,000

    7 Altamont Rd, Edison, NJ 08817

    5beds
    2,672sqft
    Single Family Residence
    Built in 2026
    6,599 Square Feet Lot
    $1,100,100 Zestimate®
    $412/sqft
    $5,603 Estimated rent

    Home value

    $1,100,100

    $1.01M - $1.20M

    $5,603/mo

    Zestimate® history
    Loading
    Loading...

    Owner options

    List your home for rent

    $5,603/mo

    Rent Zestimate®

    Find your next renter with Zillow Rental Manager. Plus, with online applications, you can quickly screen prospective tenants – for free.

    Learn more

    $5,603/mo

    Rent Zestimate®

    Refinance and save

    $7,579/mo

    Est. payment

    Refinancing to a lower rate could help reduce your monthly payments and save thousands over the life of the loan.

    See today's rates

    $7,579/mo

    Est. payment

    Explore your selling options

    Work with a Zillow partner agent

    Leverage their expertise and Zillow's premium Showcase listings to get your home seen by more buyers.

    Get started

    List with your own agent

    Get your home in front of millions of buyers by listing it on Zillow.

    Learn how to do it

    Sell it yourself

    Take full control of how buyers see your home on Zillow by listing For Sale by Owner (FSBO).

    List your home

    What's special

    Beautiful backyardSoaking tubGrand spa-like en-suite bathroomSpacious pantryLighted display cabinetsBlack stainless appliancesOversized wood-like tile flooring
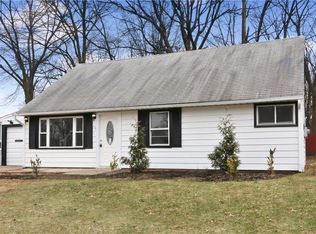
    Stunning 5 bedroom, 4 full bath custom Colonial home completed in 2026 in the heart of South Edison. 2,672sqft of pure quality craftsmanship and top end finishes. The exterior features Bone white siding with vertical wood-like accent in the center of the home, along with a black metal roof overhang and black windows, doors and gutters. Inside, you are greeted by a spacious 2 story foyer with tons of light and a beautiful modern matte black chandelier. The whole home is painted in a neutral greige tone that lends beautifully to every finish. 1st floor has oversized wood-like tile flooring that matches the oak hardwood floors on the stairs and 2nd level. Large formal dining room, open to both the foyer and eat-in kitchen. Kitchen boasts a huge double island with wood cabinetry and Taj Mahal quartz countertops. The perimeter of the kitchen features wood lower and bone-white upper cabinets, with lighted display cabinets on top. Champagne hardware, black stainless appliances, white farmhouse sink, recessed and pendant lighting plus a gorgeous gray square glass tile backsplash and spacious pantry complete your new dream kitchen! Adjacent to the kitchen is the large family room with recessed lighting and sliders to the beautiful backyard. Also on this level a bedroom and full bathroom. Upstairs, there are 4 generous sized bedrooms, including the primary with tray ceilings, 2 large walk-in closets and a grand spa-like en-suite bathroom with a large fully tiled frameless shower stall with contrasting large black wall tile and white floor tile, a tiled niche, and 3 separate shower heads. Also a soaking tub, double white vanity with black hardware and lighting plus recessed lights. 2nd bedroom features a private bathroom, as well, with an oversized single wood vanity and fully tiled white shower stall. 2 additional bedrooms, a main bathroom with tub/shower and laundry round out the upper level. Multi-zone HVAC and tankless water heater. 1.7 miles to Edison Train Station and close to major highways.

    Zillow last checked:

    Listing updated:

    Listed by:

    EDGAR DILLON,

    EXP REALTY, LLC 866-201-6210

    Source: All Jersey MLS,MLS#: 2615498RMLS Logo

    Facts & features

    Interior

    Bedrooms & bathrooms
    • Bedrooms: 5
    • Bathrooms: 4
    • Full bathrooms: 4
    Primary bedroom
    • Features: Two Sinks, Full Bath, Walk-In Closet(s)
    • Area: 244.5
    • Dimensions: 13.58 x 18
    Bedroom 2
    • Area: 145.83
    • Dimensions: 12.5 x 11.67
    Bedroom 3
    • Area: 159
    • Dimensions: 12 x 13.25
    Bedroom 4
    • Area: 142.08
    • Dimensions: 10.33 x 13.75
    Bathroom
    • Features: Stall Shower and Tub, Tub Shower, Stall Shower
    Dining room
    • Features: Formal Dining Room
    • Area: 195.5
    • Dimensions: 11.5 x 17
    Family room
    • Area: 365.49
    • Length: 231
    Kitchen
    • Features: Granite/Corian Countertops, Kitchen Exhaust Fan, Kitchen Island, Pantry, Eat-in Kitchen, Separate Dining Area
    • Area: 292.19
    • Dimensions: 15.58 x 18.75
    Basement
    • Area: 0
    Heating
    • Forced Air
    Cooling
    • Central Air, Ceiling Fan(s), Zoned, Separate Control
    Appliances
    • Included: Dishwasher, Gas Range/Oven, Exhaust Fan, Microwave, Kitchen Exhaust Fan, Gas Water Heater
    Features
    • 1 Bedroom, Entrance Foyer, Kitchen, Bath Full, Dining Room, Family Room, Utility Room, 4 Bedrooms, Laundry Room, Bath Main, Bath Second, Bath Third, Attic
    • Flooring: Ceramic Tile, Wood
    • Basement: Slab
    • Has fireplace: No
    Interior area
    • Total structure area: 2,672
    • Total interior livable area: 2,672 sqft

    Property

    Parking
    • Total spaces: 1
    • Parking features: 2 Car Width, Asphalt, Garage, Attached
    • Attached garage spaces: 1
    • Has uncovered spaces: Yes
    Features
    • Levels: Two
    • Stories: 2
    • Patio & porch: Patio
    • Exterior features: Patio, Sidewalk, Yard
    Lot
    • Size: 6,599 Square Feet
    • Dimensions: 110.00 x 60.00
    • Features: Near Shopping, Near Train, Near Public Transit
    Details
    • Parcel number: 0501123000000037
    • Zoning: RB

    Construction

    Type & style
    • Home type: SingleFamily
    • Architectural style: Colonial, Custom Home, Two Story
    • Property subtype: Single Family Residence
    Materials
    • Roof: Asphalt, Metal
    Condition
    • Year built: 2026

    Utilities & green energy

    • Electric: 200 Amp(s)
    • Gas: Natural Gas
    • Sewer: Public Sewer
    • Water: Public
    • Utilities for property: Electricity Connected, Natural Gas Connected

    Community & HOA

    Community
    • Features: Sidewalks
    Location
    • Region: Edison

    Financial & listing details

    • Price per square foot: $412/sqft
    • Tax assessed value: $118,200
    • Annual tax amount: $6,775
    • Date on market: 5/11/2026
    • Ownership: Fee Simple
    • Electric utility on property: Yes

    Price history

    DateEventPrice
    6/29/2026Sold$1,100,000-1.3%$412/sqft
    Source: All Jersey MLS #2615498R Report a problem
    6/6/2026Pending sale$1,115,000$417/sqft
    Source: GSMLS #4026609 Report a problem
    6/6/2026Contingent$1,115,000+2.3%$417/sqft
    Source: All Jersey MLS #2615498R Report a problem
    5/11/2026Listed for sale$1,090,000-0.9%$408/sqft
    Source: All Jersey MLS #2615498R Report a problem
    4/29/2026Listing removed$1,100,000$412/sqft
    Source: eXp Realty #2609444R Report a problem
    3/26/2026Listed for sale$1,100,000+185.7%$412/sqft
    Source: All Jersey MLS #2609444R Report a problem
    6/26/2025Sold$385,000$144/sqft
    Source: Public Record Report a problem

    Public tax history

    YearProperty taxesTax assessment
    2025$6,775 $118,200
    2024$6,775 +0.5%$118,200
    2023$6,741 0%$118,200
    2022$6,743 +0.4%$118,200
    2021$6,717 +0.8%$118,200
    2020$6,664 +15.5%$118,200
    2019$5,771 $118,200
    2018$5,771 -3.6%$118,200
    2017$5,986 +4.2%$118,200
    2016$5,747 +3.1%$118,200
    2015$5,573 +3.3%$118,200
    2014$5,395 +1%$118,200
    2013$5,340 +1.1%$118,200
    2012$5,282 +5.7%$118,200
    2011$4,999 +2.7%$118,200
    2010$4,868 +4.8%$118,200
    2009$4,646 $118,200
    2008-- $118,200
    2007$22,834 +0.9%$118,200
    2006$22,636 +1.8%$118,200
    2005$22,229 $118,200
    2004-- $118,200
    2003-- $118,200
    2002-- $118,200
    2001-- $118,200
    Find assessor info on the county website

    Neighborhood: Lincoln Park

    Nearby schools

    GreatSchools rating
    Get a cash offer in 3 minutes
    Find out how much your home could sell for in as little as 3 minutes with a no-obligation cash offer.
    Estimated market value
    $1,100,100
    Get a cash offer in 3 minutes
    Find out how much your home could sell for in as little as 3 minutes with a no-obligation cash offer.
    Estimated market value
    $1,100,100