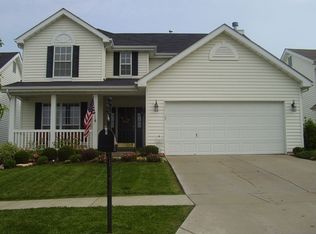
Nestled on a quiet cul-de-sac sits this beautiful 3 bed home off 70 & Bryan Rd. New roof in 2024! Tons of natural light on the main level w/ fresh paint, new flooring, plus a fully updated kitchen. Featuring granite counters, custom 42 in cabinets, SS appliances, a captivating center island and subway tile backsplash round out this exquisite kitchen. Around the corner you'll find an updated half bath and custom built ins. Head upstairs to find a 2nd floor laundry and 3 spacious bedrooms, including a primary suite w/ walk in closet and private bath. The basement awaits your finishing touches while providing built in storage plus a rough in bath! Scared of basements this time of year? How about taking the party to the heated garage! Fall hangouts with your family & friends just got a lot cooler when you relax on your 16x30 fully covered patio. Warm up with a heater or two and enjoy the fully fenced level yard. Only a block or two away from both the subdivision pool and playground :)
Closed
Zillow last checked:
Listing updated:
Bought with:
Damon D Major, 2023029573
Key-West Property Partners brokered by EXP Realty, LLC
Source: MARIS,MLS#: 24068406 Originating MLS: St. Louis Association of REALTORS
Originating MLS: St. Louis Association of REALTORSPrice history
| Date | Event | Price |
|---|---|---|
| 12/11/2024 | Sold | -- |
Source:  MARIS #24068406 Report a problem MARIS #24068406 Report a problem | ||
| 11/8/2024 | Pending sale | $325,000$188/sqft |
Source: MARIS #24068406 Report a problem | ||
| 11/1/2024 | Listed for sale | $325,000+51.2%$188/sqft |
Source: MARIS #24068406 Report a problem | ||
| 2/12/2019 | Sold | -- |
Source: MARIS #18093240 Report a problem | ||
| 1/29/2019 | Pending sale | $215,000$124/sqft |
Source: Coldwell Banker Gundaker - Chesterfield West #18093240 Report a problem | ||
| 12/5/2018 | Listed for sale | $215,000+26.5%$124/sqft |
Source: Coldwell Banker Gundaker #18093240 Report a problem | ||
| 3/6/2009 | Sold | -- |
Source: Public Record Report a problem | ||
| 2/3/2009 | Price change | $169,900-7.6%$98/sqft |
Source: EpropertySites #7alvistonct Report a problem | ||
| 7/8/2008 | Listed for sale | $183,900$106/sqft |
Source: EpropertySites #7alvistonct Report a problem | ||

Get a cash offer in 3 minutes
Find out how much your home could sell for in as little as 3 minutes with a no-obligation cash offer.
Estimated market value
$342,500
