Beautiful 4 bedroom 2.5 bathroom Ranch, large entry foyer, family room with fireplace, formal dining room with crown and decorative wall molding, gourmet kitchen with double wall ovens, full refrigerator and full freezer, also two refirgerator draws for easy access while cooking, built in dining unit, slider to sunroom, updated bathrooms, hardwood floors, ceiling fans, central air, pull down stairs to attic, master bedroom with bathroom, full finished basement with laundry room, half bathroom, storage closets and entrance to 2 car garage, vinyl siding, newer roof, hi hat lighting, shed stays, gazbo (as-is) with lights,window treatments, solar panels(power purchase agreement), Additional information: Appearance:MINT,Interior Features:Lr/Dr
Sold for $782,500
$782,500
7 Amapola Lane, Kings Park, NY 11754
4beds
1,800sqft
Single Family Residence, Residential
Built in 1965
10,019 Square Feet Lot
$883,700 Zestimate®
$435/sqft
$4,132 Estimated rent
Home value
$883,700
$840,000 - $928,000
$4,132/mo
Zestimate® history
Owner options
List your home for rent
$4,132/mo
Rent Zestimate®
Find your next renter with Zillow Rental Manager. Plus, with online applications, you can quickly screen prospective tenants – for free.
$4,132/mo
Rent Zestimate®
Refinance and save
$5,353/mo
Est. payment
Refinancing to a lower rate could help reduce your monthly payments and save thousands over the life of the loan.
$5,353/mo
Est. payment
Explore your selling options
Work with a Zillow partner agent
Leverage their expertise and Zillow's premium Showcase listings to get your home seen by more buyers.
Get startedList with your own agent
Get your home in front of millions of buyers by listing it on Zillow.
Learn how to do itSell it yourself
Take full control of how buyers see your home on Zillow by listing For Sale by Owner (FSBO).
List your homeWhat's special
Zillow last checked:
Listing updated:
Listed by:
George C. McKnight,
George Mcknight REALTORS Inc 631-269-6666
Bought with:
George C. McKnight, 31MC0977633
George Mcknight REALTORS Inc
Source: OneKey® MLS as distributed by MLS GRID,MLS#: L3529078
Facts & features
Interior
Bedrooms & bathrooms
- Bedrooms: 4
- Bathrooms: 3
- Full bathrooms: 2
- 1/2 bathrooms: 1
Primary bedroom
- Description: With double closets, bathroom
- Level: First
Bedroom 1
- Description: 3 additional bedrooms
- Level: First
Bathroom 1
- Description: full family bathroom, updated
- Level: First
Other
- Description: Full entry foyer
- Level: First
Other
- Description: Sunroom off of kitchen
- Level: First
Other
- Description: Large playroom perfect for recreation, workout room and office with entrance to 2 car garage.
- Level: Lower
Dining room
- Description: Formal Dining Room
- Level: First
Kitchen
- Description: Beautiful Updated Kitchen
- Level: First
Laundry
- Description: Laundry room and half bath
- Level: Lower
Office
- Description: Large Family Room with fireplace
- Level: First
Heating
- Baseboard, Oil
Cooling
- Central Air
Appliances
- Included: Cooktop, Dishwasher, Dryer, Oven, Washer, Indirect Water Heater, Tankless Water Heater
Features
- Ceiling Fan(s), Central Vacuum, Eat-in Kitchen, Entrance Foyer, Formal Dining, Granite Counters, Master Downstairs, Primary Bathroom
- Flooring: Carpet, Hardwood
- Windows: Insulated Windows
- Basement: Full,Partially Finished
- Attic: Full,Pull Stairs,Unfinished
- Number of fireplaces: 1
Interior area
- Total structure area: 1,800
- Total interior livable area: 1,800 sqft
Property
Parking
- Parking features: Attached, Driveway, Garage Door Opener, Private
- Has uncovered spaces: Yes
Features
- Levels: One
- Patio & porch: Patio
- Fencing: Fenced
Lot
- Size: 10,019 Square Feet
- Dimensions: .25
- Features: Level, Near School
Details
- Parcel number: 0800031000600035000
- Zoning: R-10
Construction
Type & style
- Home type: SingleFamily
- Architectural style: Ranch
- Property subtype: Single Family Residence, Residential
Materials
- Vinyl Siding
Condition
- Estimated
- Year built: 1965
- Major remodel year: 2016
Utilities & green energy
- Sewer: Cesspool
- Water: Public
- Utilities for property: Cable Available, Trash Collection Public
Green energy
- Energy generation: Solar
Community & HOA
HOA
- Has HOA: No
Location
- Region: Kings Park
Financial & listing details
- Price per square foot: $435/sqft
- Tax assessed value: $741,250
- Annual tax amount: $14,713
- Date on market: 2/1/2024
- Listing agreement: Exclusive Right To Sell
- Exclusions: Shed
Price history
| Date | Event | Price |
|---|---|---|
| 6/27/2024 | Sold | $782,500+1.8%$435/sqft |
Source:  OneKey® MLS as distributed by MLS GRID #L3529078 Report a problem OneKey® MLS as distributed by MLS GRID #L3529078 Report a problem | ||
| 2/21/2024 | Pending sale | $769,000$427/sqft |
Source: OneKey® MLS as distributed by MLS GRID #3529078 Report a problem | ||
| 2/21/2024 | Listed for sale | $769,000$427/sqft |
Source: OneKey® MLS as distributed by MLS GRID #3529078 Report a problem | ||
| 2/9/2024 | Listing removed | -- |
Source: OneKey® MLS as distributed by MLS GRID #3529078 Report a problem | ||
| 2/1/2024 | Listed for sale | $769,000+67.2%$427/sqft |
Source: OneKey® MLS as distributed by MLS GRID #3529078 Report a problem | ||
| 6/9/2004 | Sold | $460,000$256/sqft |
Source: Public Record Report a problem | ||
Public tax history
| Year | Property taxes | Tax assessment |
|---|---|---|
| 2025 | -- | $5,930 |
| 2024 | -- | $5,930 |
| 2023 | -- | $5,930 |
| 2022 | -- | $5,930 |
| 2021 | -- | $5,930 |
| 2020 | -- | $5,930 |
| 2019 | -- | $5,930 |
| 2018 | -- | $5,930 +5.3% |
| 2017 | $10,890 | $5,630 |
| 2016 | -- | $5,630 |
| 2015 | -- | $5,630 |
| 2014 | -- | $5,630 |
| 2013 | -- | $5,630 |
| 2012 | -- | $5,630 |
| 2011 | -- | $5,630 |
| 2010 | -- | $5,630 |
| 2009 | -- | $5,630 |
| 2008 | -- | $5,630 |
| 2007 | $8,669 +36% | $5,630 |
| 2005 | $6,375 +5.5% | $5,630 |
| 2004 | $6,043 +10.7% | $5,630 |
| 2003 | $5,461 +8.2% | $5,630 |
| 2002 | $5,046 | $5,630 |
| 2001 | -- | $5,630 |
| 2000 | $4,937 | $5,630 |
Find assessor info on the county website
Neighborhood: 11754
Nearby homes
- $712,6004 bd1 ba1.5k sqft9 Amapola Ln, Kings Park, NY 11754Off Market
- $739,4003 bd1 ba1.9k sqft5 Amapola Ln, Kings Park, NY 11754Off Market
- $728,2003 bd1 ba1.5k sqft6 Jonquill Ln, Kings Park, NY 11754Off Market
- $811,9005 bd2 ba1.5k sqft8 Jonquill Ln, Kings Park, NY 11754Off Market
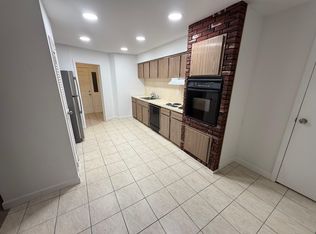
- $744,1003 bd1 ba1.5k sqft11 Amapola Ln, Kings Park, NY 11754Off Market
- $725,0003 bd2 ba1.6k sqft4 Jonquill Ln, Kings Park, NY 11754Sold
- $773,2004 bd1 ba2k sqft94 Rumford Rd, Kings Park, NY 11754Off Market
- $851,0003 bd3 ba1.5k sqft6 Amapola Ln, Kings Park, NY 11754Off Market
Nearby schools
GreatSchools rating
- 7/10Parkview Elementary SchoolGrades: PK-3Distance: 0.4 mi
- 8/10William T Rogers Middle SchoolGrades: 6-8Distance: 1.1 mi
- 9/10Kings Park High SchoolGrades: 9-12Distance: 0.5 mi
Schools provided by the listing agent
- Middle: William T Rogers Middle School
- High: Kings Park High School
Source: OneKey® MLS as distributed by MLS GRID. This data may not be complete. We recommend contacting the local school district to confirm school assignments for this home.
Get a cash offer in 3 minutes
Find out how much your home could sell for in as little as 3 minutes with a no-obligation cash offer.
Estimated market value
$883,700
Get a cash offer in 3 minutes
Find out how much your home could sell for in as little as 3 minutes with a no-obligation cash offer.
Estimated market value
$883,700
- New York
- Suffolk County
- Kings Park
- 11754
- 7 Amapola Lane
Nearby cities
Nearby zip codes
Other Kings Park Topics
